
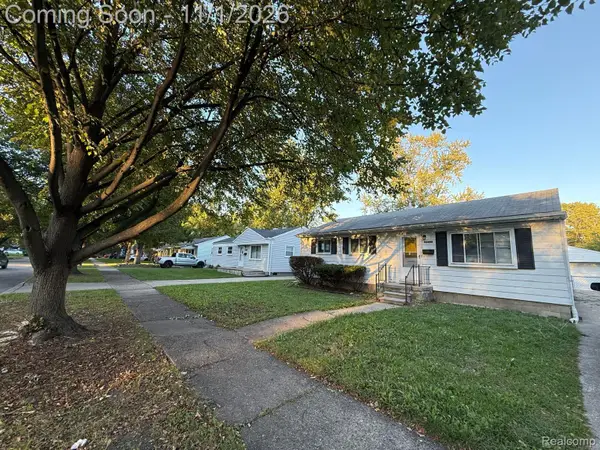
12965 Stanley DR, Warren, MI 48088
Local realty services provided by:ERA Prime Real Estate Group
12965 Stanley DR,Warren, MI 48088
$249,524
- 3 Beds
- 2 Baths
- 1,718 sq. ft.
- Single family
- Active
Listed by: donna harbour
Office: berkshire hathaway homeservices kee realty
MLS#:20261087981
Source:MI_REALCOMP
Price summary
- Price:$249,524
- Price per sq. ft.:$145.24
About this home
Coming Soon!!! Welcome to this beautiful brick ranch! This freshly painted 3-bedroom, 1.5-bathroom home
is perfectly situated on a quiet street. The inviting living room features a beautiful bay window that
floods the space with natural light, highlighting the stunning hardwood floors. Enjoy excellent energy
efficiency and peace of mind with premium Anderson windows. The finished basement offers fantastic
additional living space, perfect for a family room, home office, or recreation area. Step outside to your
own private oasis featuring a large, spacious deck that is absolutely perfect for outdoor entertaining,
alongside a great yard and a 2-car detached garage. This home boasts an unbeatable, highly convenient
location close to local schools, vibrant shopping, excellent restaurants, and Henry Ford Hospital, with
quick and easy access to major freeways for an effortless commute. Easy to show! All room sizes are
approximate. Immediate occupancy!
Showings to start 11/7/2026.
Contact an agent
Home facts
- Year built:1959
- Subdivision & Development:ROYAL GARDENS SUB
- Listing ID #:20261087981
- Added:1 day(s) ago
- Updated:November 01, 2026 at 02:48 PM
Rooms and interior
- Bedrooms:3
- Total bathrooms:2
- Full bathrooms:1
- Half bathrooms:1
- Rooms Total:8
- Basement Description:Full, Partially Finished
- Living area:1,718 sq. ft.
Heating and cooling
- Cooling:Central Air
- Heating:Forced Air, Natural Gas
Structure and exterior
- Roof:Asphalt
- Year built:1959
- Building area:1,718 sq. ft.
- Lot area:0.17 Acres
- Architectural Style:Ranch
- Construction Materials:Brick
- Exterior Features:Deck, Porch
- Foundation Description:Basement, Poured
- Levels:One
Utilities
- Water:Public
- Sewer:Public Sewer
Finances and disclosures
- Price:$249,524
- Price per sq. ft.:$145.24
- Tax amount:$4,102
Features and amenities
- Appliances:Built-In Electric Oven, Dishwasher, Disposal, Dryer, Free Standing Refrigerator, Gas Cooktop, Microwave, Stainless Steel Appliances, Washer
Parking
- Parking description:Detached, Driveway, Garage Faces Front, Two Car Garage
- Garage spaces:2

New listings near 12965 Stanley DR
- New
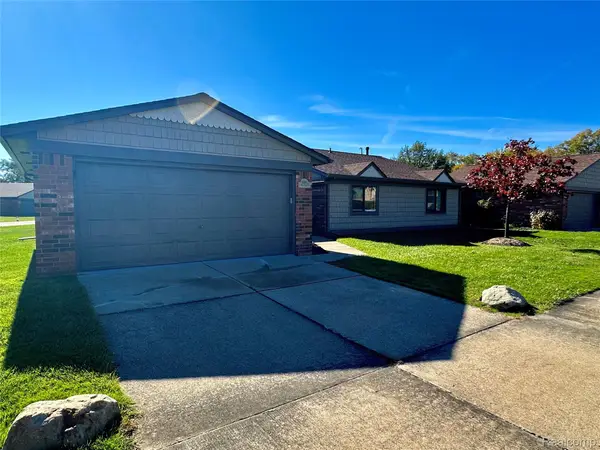 $189,900Active2 beds 2 baths1,533 sq. ft.
8688 Villa LN, Warren, MI 48093
MLS# 20261086397Listed by: AMC REALTY CORPORATION - New
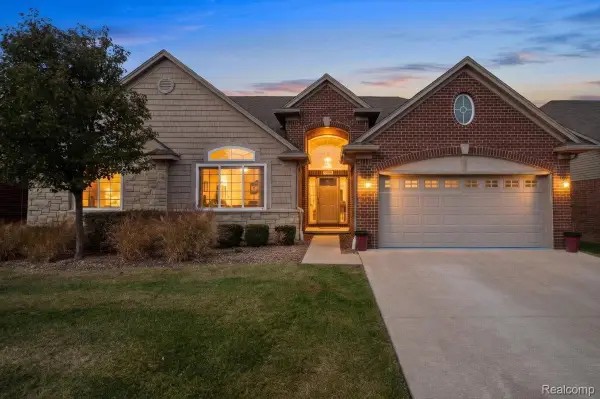 $349,900Active3 beds 3 baths1,979 sq. ft.
5145 Hawkseye TRCE, Warren, MI 48092
MLS# 20261088174Listed by: KW DOMAIN - New
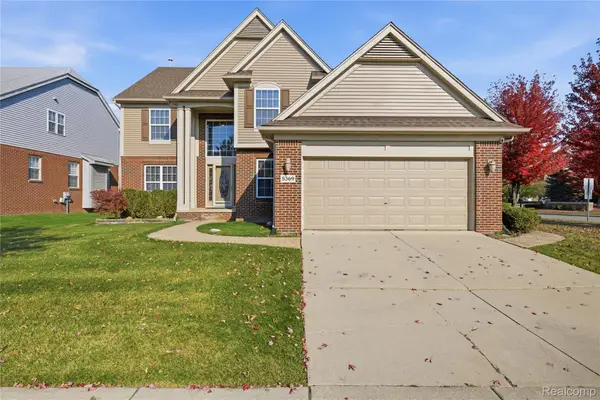 $465,000Active4 beds 3 baths3,268 sq. ft.
5369 Bradmore LN, Warren, MI 48092
MLS# 20261087699Listed by: KW DOMAIN - New
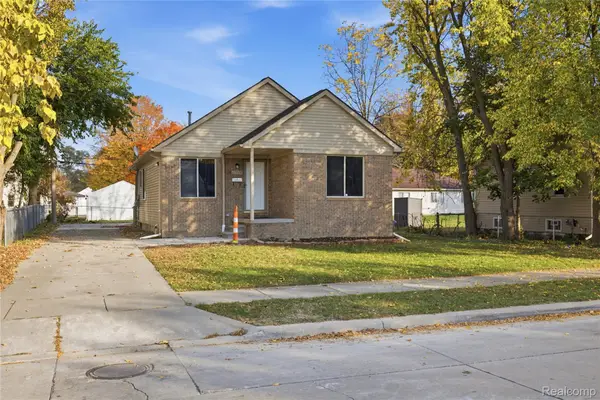 $179,900Active3 beds 2 baths1,106 sq. ft.
21228 Helle AVE, Warren, MI 48089
MLS# 20261088143Listed by: PREMIER AGENT NETWORK MICHIGAN LLC - New
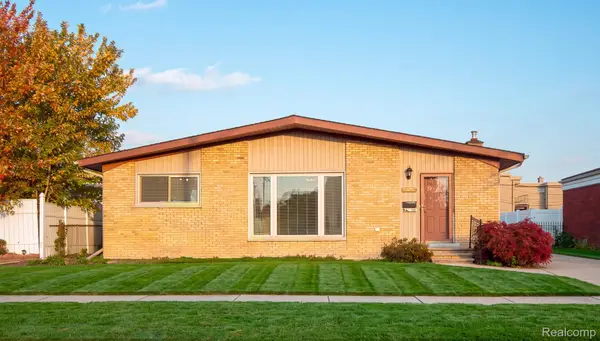 $269,000Active3 beds 2 baths1,413 sq. ft.
27936 Jean RD, Warren, MI 48093
MLS# 20261088122Listed by: NPG REAL ESTATE - New
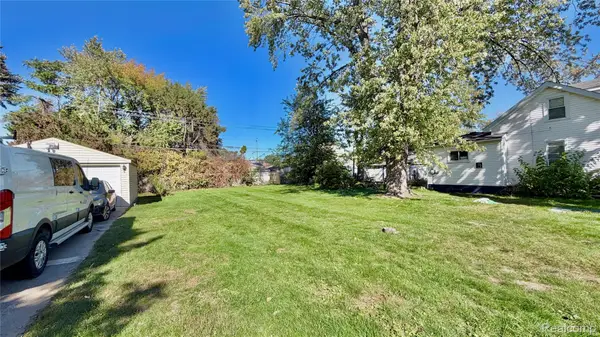 $19,500Active0.14 Acres
8235 Chapp AVE, Warren, MI 48089
MLS# 20261088081Listed by: AMERICAN REALTORS - New
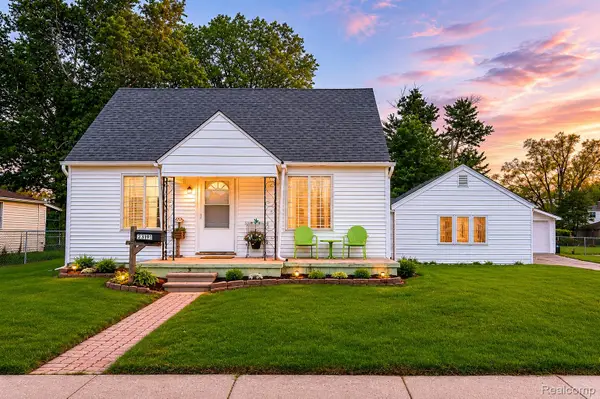 $190,000Active3 beds 1 baths1,511 sq. ft.
23191 Hill AVE, Warren, MI 48091
MLS# 20261087976Listed by: EXP REALTY THE PERNA TEAM - New
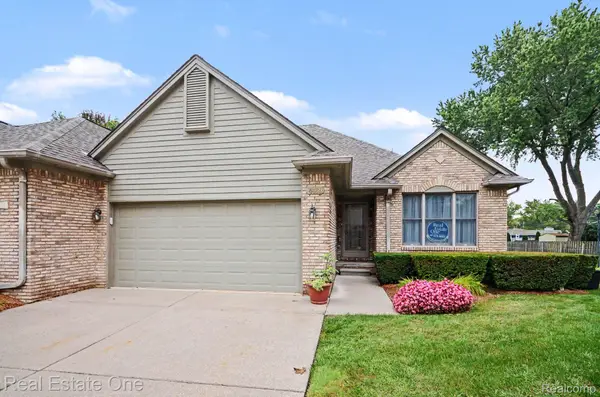 $309,900Active2 beds 3 baths2,825 sq. ft.
4469 Firethorn CT # 16, Warren, MI 48092
MLS# 20261088005Listed by: REAL ESTATE ONE-MILFORD - New
 $155,000Active3 beds 1 baths1,020 sq. ft.
22372 Ira BLVD, Warren, MI 48091
MLS# 20261088035Listed by: IKONIK REALTY


Protect your home and budget from life's surprises with an Assurant Home Warranty, backed by a partner that supports you through every step of homeownership. Explore Plans.
© 2023 - 2026 ERA Franchise Systems LLC. All rights reserved. ERA Franchise Systems LLC fully supports the principles of the Fair Housing Act and the Equal Opportunity Act. ERA, ERA Real Estate powered, and their respective logos are registered service marks of ERA Franchise Systems LLC. Each office is independently owned and operated.