
2253 Bernice Avenue, Warren, MI 48091
Local realty services provided by:ERA Prime Real Estate Group
2253 Bernice Avenue,Warren, MI 48091
$289,900
- 3 Beds
- 3 Baths
- 2,757 sq. ft.
- Single family
- Active
Listed by: sheikh ali, emran hussain
Office: amin realty
MLS#:20261054741
Source:MI_REALCOMP
Price summary
- Price:$289,900
- Price per sq. ft.:$105.15
About this home
Welcome to this impeccably maintained brick ranch located in a desirable Warren subdivision with convenient access to major highways, shopping, and everyday amenities. This beautiful home features an excellent floor plan with two separate living spaces, including a spacious living room and a comfortable family room.
Recent updates include Magic Windows installed in 2018, a new furnace and water heater in 2018, new flooring in 2020, and a new roof in 2022. The fully finished basement offers an open layout, an additional full bathroom, and plenty of space for entertaining, gatherings, or recreation.
Additional highlights include a two-car attached garage with a service door and a private backyard with a concrete patio, perfect for relaxing or hosting guests. Don’t miss your opportunity to tour this move-in-ready Warren home!
Contact an agent
Home facts
- Year built:1964
- Subdivision & Development:MOCERI # 03
- Listing ID #:20261054741
- Added:47 day(s) ago
- Updated:September 01, 2026 at 09:59 AM
Rooms and interior
- Bedrooms:3
- Total bathrooms:3
- Full bathrooms:2
- Half bathrooms:1
- Rooms Total:6
- Basement Description:Finished, Full
- Living area:2,757 sq. ft.
Heating and cooling
- Heating:Forced Air, Natural Gas
Structure and exterior
- Year built:1964
- Building area:2,757 sq. ft.
- Lot area:0.16 Acres
- Architectural Style:Ranch
- Construction Materials:Brick
- Exterior Features:Porch
- Foundation Description:Basement, Block
- Levels:One
Utilities
- Water:Public
- Sewer:Public Sewer
Finances and disclosures
- Price:$289,900
- Price per sq. ft.:$105.15
- Tax amount:$4,735
Parking
- Parking description:Attached, Garage Door Opener, Two Car Garage
- Garage spaces:2

New listings near 2253 Bernice Avenue
- New
 $149,900Active3 beds 1 baths1,200 sq. ft.
7235 Maxwell Avenue, Warren, MI 48091
MLS# 20261070267Listed by: UTICA REALTY LLC - New
 $219,900Active3 beds 1 baths1,052 sq. ft.
3850 Jarvis Avenue, Warren, MI 48091
MLS# 20261070034Listed by: REAL ESTATE ADVANTAGE - New
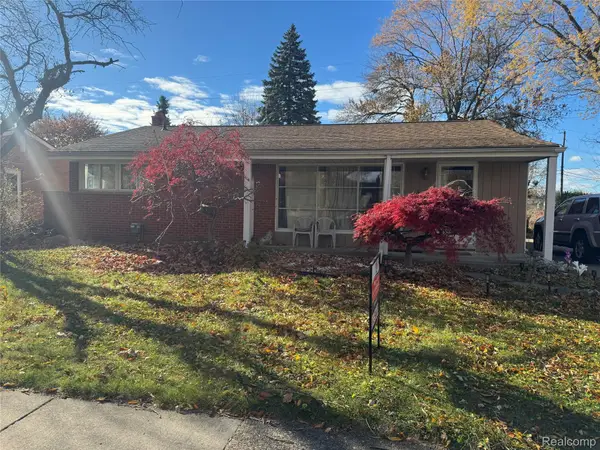 $230,000Active3 beds 2 baths1,460 sq. ft.
32075 Saint Annes Dr Drive, Warren, MI 48092
MLS# 20261070177Listed by: MY REALTY LLC - New
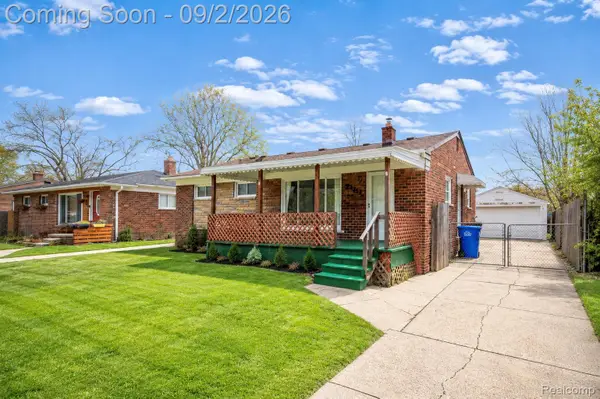 $164,900Active3 beds 1 baths1,354 sq. ft.
22111 Logue Avenue, Warren, MI 48091
MLS# 20261070234Listed by: AMIN REALTY - New
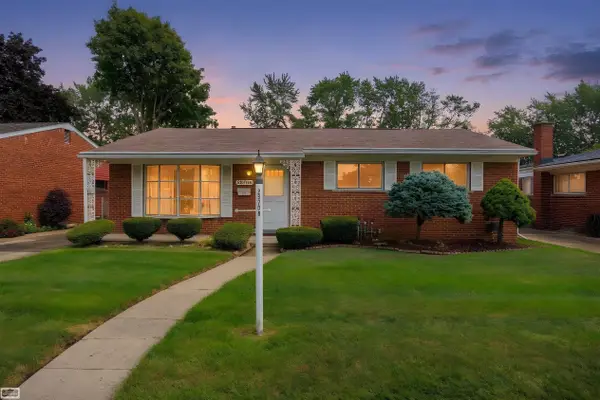 $215,000Active3 beds 2 baths2,486 sq. ft.
25706 Loretta AVE, Warren, MI 48091
MLS# 58050220445Listed by: REALTY EXECUTIVES HOME TOWNE SHELBY - New
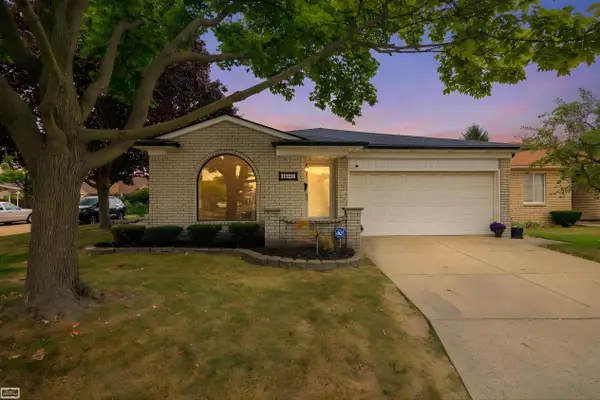 $195,000Active2 beds 1 baths1,471 sq. ft.
15151 La Grande PLZ, Warren, MI 48088
MLS# 58050220456Listed by: REALTY EXECUTIVES HOME TOWNE SHELBY - New
 $320,000Active2 beds 3 baths2,825 sq. ft.
4469 Firethorn Court #16, Warren, MI 48092
MLS# 20261069847Listed by: REAL ESTATE ONE-MILFORD  $395,650Pending2 beds 2 baths1,501 sq. ft.
5810 Greenview, Warren, MI 48092
MLS# 58050220432Listed by: REAL ESTATE ONE INC-SHELBY- New
 $329,000Active3 beds 2 baths1,434 sq. ft.
27260 Campbell Road, Warren, MI 48093
MLS# 20261070069Listed by: AMIN REALTY - New
 $165,000Active2 beds 2 baths1,211 sq. ft.
32600 Hoover Road #81, Warren, MI 48093
MLS# 20261070037Listed by: BERKSHIRE HATHAWAY HOMESERVICES KEE REALTY OXFORD


Protect your home and budget from life's surprises with an Assurant Home Warranty, backed by a partner that supports you through every step of homeownership. Explore Plans.
© 2023 - 2026 ERA Franchise Systems LLC. All rights reserved. ERA Franchise Systems LLC fully supports the principles of the Fair Housing Act and the Equal Opportunity Act. ERA, ERA Real Estate powered, and their respective logos are registered service marks of ERA Franchise Systems LLC. Each office is independently owned and operated.