
23027 Stewart Avenue, Warren, MI 48089
Local realty services provided by:ERA Prime Real Estate Group
Listed by: paul gjelaj
Office: community choice realty inc
MLS#:20261069954
Source:MI_REALCOMP
Price summary
- Price:$159,900
- Price per sq. ft.:$149.16
About this home
Welcome to this stunning modern concept situated on a nice lot! This home is absolutely spectacular. Be taken back when entering your new home - featuring custom craftsmanship with premium wood trims, a newer kitchen and living spaces with award winning color choices, stella quartz countertops in kitchen and bath, with recessed lighting throughout, plus more. The stylish exterior boasts custom barn features with wood accents and custom landscaping. Newer appliance package! This property is nestled on a quiet street and makes for a quiet living with primarily homeowners on the street. Come on by so you can enjoy the backyard both morning and night, so bring your coffee and wine, and make this house your home - it won't last! Home is a certified rental by the City of Warren.
Contact an agent
Home facts
- Year built:1938
- Subdivision & Development:SUPERVISORS CHESTERFIELD PARK SUB 2
- Listing ID #:20261069954
- Added:1 day(s) ago
- Updated:September 07, 2026 at 02:26 PM
Rooms and interior
- Bedrooms:4
- Total bathrooms:2
- Full bathrooms:2
- Rooms Total:6
- Living area:1,072 sq. ft.
Heating and cooling
- Cooling:Central Air
- Heating:Forced Air, Natural Gas
Structure and exterior
- Roof:Asphalt
- Year built:1938
- Building area:1,072 sq. ft.
- Lot area:0.17 Acres
- Architectural Style:Bungalow
- Construction Materials:Aluminum Siding
- Foundation Description:Crawl Space
Utilities
- Water:Public
- Sewer:Public Sewer
Finances and disclosures
- Price:$159,900
- Price per sq. ft.:$149.16
- Tax amount:$1,955
Parking
- Parking description:Detached, Two Car Garage
- Garage spaces:2

New listings near 23027 Stewart Avenue
 $237,900Pending3 beds 1 baths1,233 sq. ft.
30133 Gloede Drive, Warren, MI 48088
MLS# 20261071790Listed by: SOLUTIONS REALTY GROUP LLC- New
 $4,999Active0.14 Acres
20821 Helle Avenue, Warren, MI 48089
MLS# 20261070981Listed by: EXP Z REAL ESTATE - New
 $4,999Active0.14 Acres
11455 Hupp Avenue, Warren, MI 48089
MLS# 20261070983Listed by: EXP Z REAL ESTATE - New
 $4,999Active0.15 Acres
8319 Toepfer Road, Warren, MI 48089
MLS# 20261070990Listed by: EXP Z REAL ESTATE - New
 $4,999Active0.26 Acres
11582 Sherman Avenue, Warren, MI 48089
MLS# 20261070991Listed by: EXP Z REAL ESTATE - New
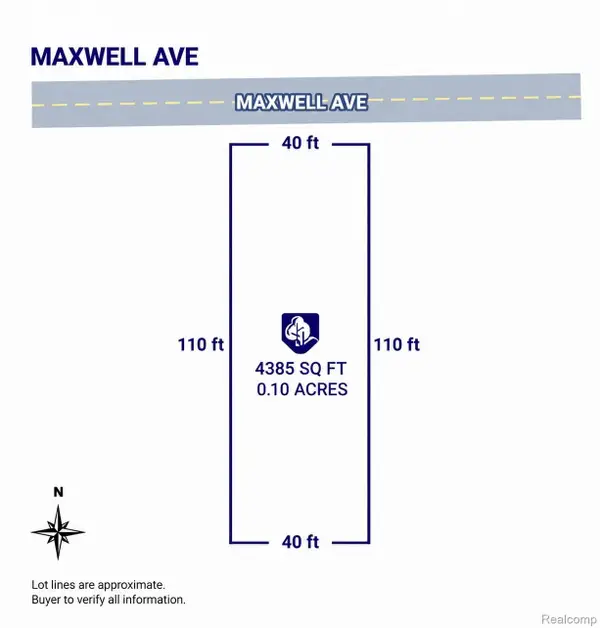 $4,999Active0.1 Acres
8678 Maxwell Avenue, Warren, MI 48089
MLS# 20261071003Listed by: EXP Z REAL ESTATE - New
 $4,999Active0.1 Acres
8686 Maxwell Avenue, Warren, MI 48089
MLS# 20261071007Listed by: EXP Z REAL ESTATE - New
 $204,900Active3 beds 2 baths1,820 sq. ft.
11268 Jewett Avenue, Warren, MI 48089
MLS# 20261071774Listed by: HOMELINK REALTY GROUP - Open Sun, 12 to 2pmNew
 $240,000Active3 beds 3 baths1,810 sq. ft.
11796 Stamford Avenue, Warren, MI 48089
MLS# 20261071728Listed by: HOME PRIDE REALTY


Protect your home and budget from life's surprises with an Assurant Home Warranty, backed by a partner that supports you through every step of homeownership. Explore Plans.
© 2023 - 2026 ERA Franchise Systems LLC. All rights reserved. ERA Franchise Systems LLC fully supports the principles of the Fair Housing Act and the Equal Opportunity Act. ERA, ERA Real Estate powered, and their respective logos are registered service marks of ERA Franchise Systems LLC. Each office is independently owned and operated.