
26676 Richard Drive, Warren, MI 48089
Local realty services provided by:ERA Prime Real Estate Group
26676 Richard Drive,Warren, MI 48089
$229,999
- 3 Beds
- 2 Baths
- 1,960 sq. ft.
- Single family
- Pending
Listed by: julieanne devooght
Office: great lakes real estate agency llc.
MLS#:20261035207
Source:MI_REALCOMP
Price summary
- Price:$229,999
- Price per sq. ft.:$117.35
About this home
Beautifully updated brick ranch in the heart of Warren! This move-in-ready home has been thoughtfully refreshed throughout, featuring fresh paint in every room and ceiling, beautifully refreshed hardwood floors, updated kitchen and bathroom, and numerous interior and exterior improvements.
The bright, inviting main living area features hardwood flooring and large windows that fill the home with natural light while adding energy efficiency. The updated kitchen showcases modern dark cabinetry, stylish countertops, a fresh decorative backsplash, newer flooring, and a functional layout with plenty of workspace.
The spacious semi-finished basement nearly doubles your usable living space, offering endless possibilities for entertaining, a recreation room, home office, gym, or additional gathering space, plus a half bath, abundant storage, and large, separate laundry area.
Outside, the updates continue with new front porch lighting, a new motion-activated garage light, freshly refreshed front and rear garden areas, attractive landscaping, fenced backyard, oversized driveway, and attached garage.
Clean, updated, well-maintained, and ready for its next owner! Conveniently located near shopping, dining, schools, and major freeways, this home combines comfort, functionality, updates, and an excellent Warren location....
Contact an agent
Home facts
- Year built:1958
- Subdivision & Development:T BOGDANSKI GARDENS
- Listing ID #:20261035207
- Added:161 day(s) ago
- Updated:October 24, 2026 at 09:14 AM
Rooms and interior
- Bedrooms:3
- Total bathrooms:2
- Full bathrooms:1
- Half bathrooms:1
- Rooms Total:9
- Basement Description:Finished
- Living area:1,960 sq. ft.
Heating and cooling
- Cooling:Central Air
- Heating:Forced Air, Natural Gas
Structure and exterior
- Roof:Asphalt
- Year built:1958
- Building area:1,960 sq. ft.
- Lot area:0.15 Acres
- Architectural Style:Ranch
- Construction Materials:Brick
- Exterior Features:Awnings
- Foundation Description:Basement, Poured
- Levels:One
Utilities
- Water:Public
- Sewer:Public Sewer, Sewer at Street
Finances and disclosures
- Price:$229,999
- Price per sq. ft.:$117.35
- Tax amount:$4,826
Features and amenities
- Appliances:Dishwasher, Dryer, Washer
Parking
- Parking description:Attached, Two Car Garage
- Garage spaces:2

New listings near 26676 Richard Drive
- New
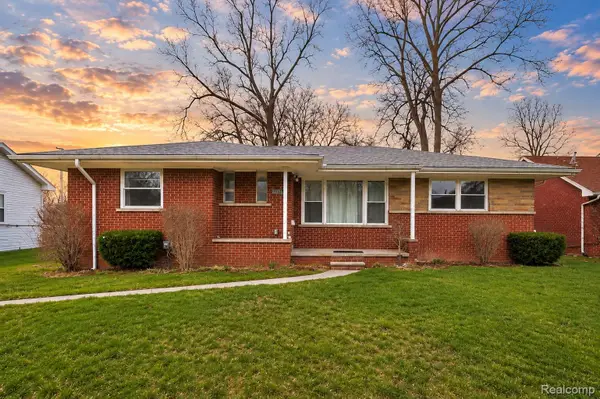 $189,000Active3 beds 2 baths1,421 sq. ft.
25253 Eureka DR, Warren, MI 48091
MLS# 20261086267Listed by: PUREPATH REALTY GROUP - New
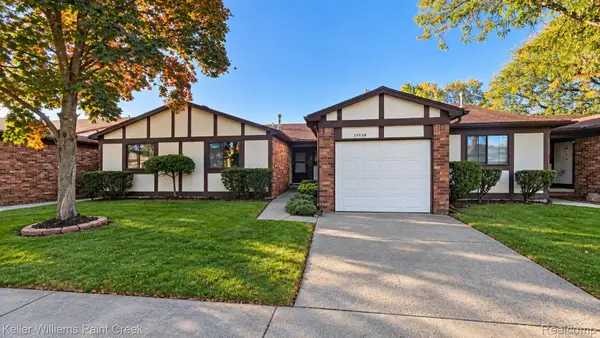 $244,900Active2 beds 2 baths1,776 sq. ft.
13528 Angela DR A # 3, Warren, MI 48088
MLS# 20261086205Listed by: KELLER WILLIAMS PAINT CREEK - New
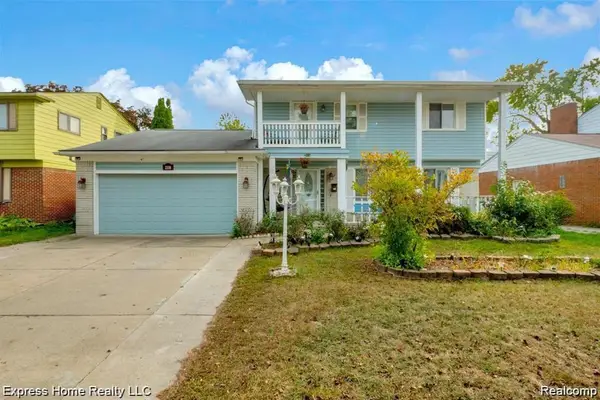 $299,000Active4 beds 4 baths2,534 sq. ft.
2338 Marlow DR, Warren, MI 48092
MLS# 20261086215Listed by: EXPRESS HOME REALTY LLC - New
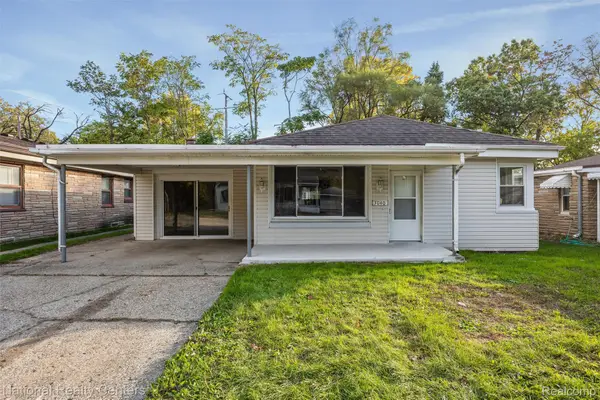 $179,900Active5 beds 1 baths1,556 sq. ft.
3040 Alvina AVE, Warren, MI 48091
MLS# 20261086145Listed by: NATIONAL REALTY CENTERS, INC - New
 $75,000Active1 beds 1 baths696 sq. ft.
29233 HAYES #61 RD, Warren, MI 48088
MLS# 58050225823Listed by: KELLER WILLIAMS REALTY LAKESIDE - New
 $175,000Active5 beds 2 baths1,386 sq. ft.
8700 Continental AVE, Warren, MI 48089
MLS# 20261082969Listed by: EXP REALTY ROMEO - New
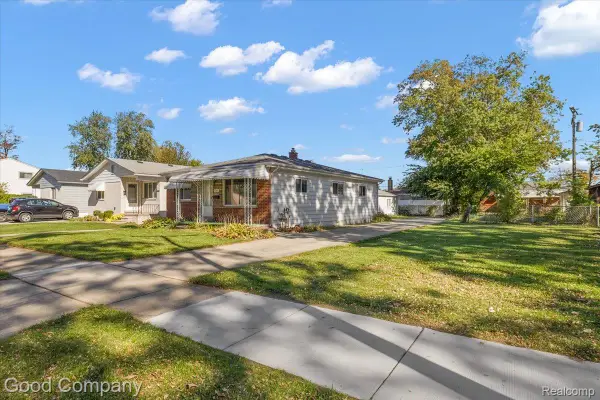 $175,000Active3 beds 1 baths1,022 sq. ft.
23862 Woodrow Wilson AVE, Warren, MI 48091
MLS# 20261086061Listed by: GOOD COMPANY - New
 $159,900Active3 beds 2 baths1,053 sq. ft.
25103 Rayburn, Warren, MI 48089
MLS# 58050225785Listed by: REALTY EXECUTIVES HOME TOWNE SHELBY - New
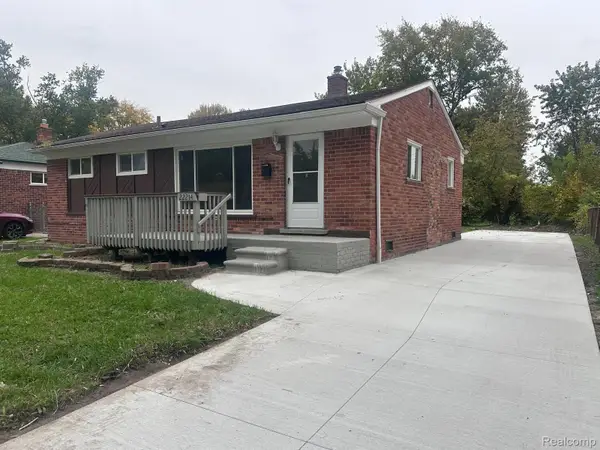 $169,000Active3 beds 1 baths1,110 sq. ft.
22214 Logue Avenue, Warren, MI 48091
MLS# 20261058068Listed by: IKONIK REALTY - New
 $250,000Active3 beds 2 baths1,868 sq. ft.
28111 Cunningham DR, Warren, MI 48092
MLS# 58050225614Listed by: REALTEAM REAL ESTATE


Protect your home and budget from life's surprises with an Assurant Home Warranty, backed by a partner that supports you through every step of homeownership. Explore Plans.
© 2023 - 2026 ERA Franchise Systems LLC. All rights reserved. ERA Franchise Systems LLC fully supports the principles of the Fair Housing Act and the Equal Opportunity Act. ERA, ERA Real Estate powered, and their respective logos are registered service marks of ERA Franchise Systems LLC. Each office is independently owned and operated.