
27060 Norma DR, Warren, MI 48093
Local realty services provided by:ERA Prime Real Estate Group
27060 Norma DR,Warren, MI 48093
$230,000
- 3 Beds
- 3 Baths
- 1,158 sq. ft.
- Single family
- Active
Listed by: mike kriss
Office: century 21 professionals
MLS#:58050225564
Source:MI_REALCOMP
Price summary
- Price:$230,000
- Price per sq. ft.:$198.62
About this home
Immediate occupancy. Primary bedroom has an updated full bath with shower. The full ceramic tile bath in the hallway is updated. There is an updated 1/2 bath off the kitchen. Pella bay window in living room and Pella double doors off dining area. Hardwood floors throughout under carpeting. Appliances which are included: stove/range, refrigerator, dishwasher, washer and dryer. Dimensional shingle roof 2015. Maintenance free vinyl windows. All room sizes are approximate. One mile to Henry Ford Hospital. Conveniently located to all major freeways, 696, I-7 and I-94.
Contact an agent
Home facts
- Year built:1960
- Subdivision & Development:ROYAL MANOR SUB
- Listing ID #:58050225564
- Added:2 day(s) ago
- Updated:October 24, 2026 at 12:08 PM
Rooms and interior
- Bedrooms:3
- Total bathrooms:3
- Full bathrooms:2
- Half bathrooms:1
- Rooms Total:5
- Basement Description:Concrete, Full
- Living area:1,158 sq. ft.
Heating and cooling
- Cooling:Central Air
- Heating:Forced Air, Natural Gas
Structure and exterior
- Year built:1960
- Building area:1,158 sq. ft.
- Lot area:0.17 Acres
- Architectural Style:Ranch
- Construction Materials:Brick
- Foundation Description:Basement
- Levels:One
Utilities
- Water:Public
- Sewer:Public Sewer
Finances and disclosures
- Price:$230,000
- Price per sq. ft.:$198.62
- Tax amount:$2,877
Parking
- Parking description:Detached, Garage, Two Car Garage
- Garage spaces:2

New listings near 27060 Norma DR
- New
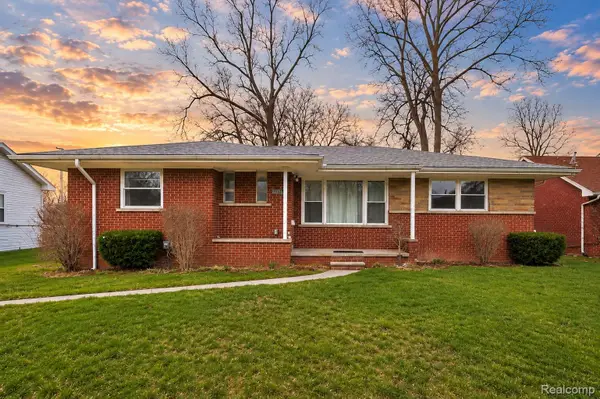 $189,000Active3 beds 2 baths1,421 sq. ft.
25253 Eureka DR, Warren, MI 48091
MLS# 20261086267Listed by: PUREPATH REALTY GROUP - New
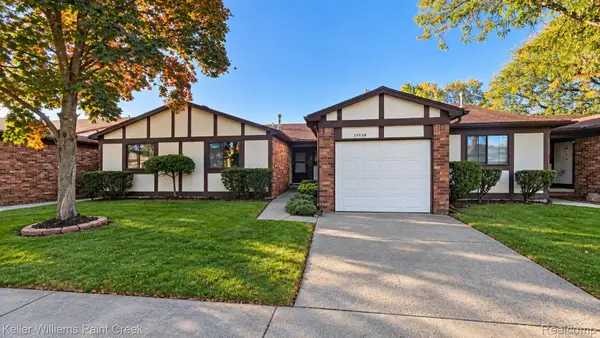 $244,900Active2 beds 2 baths1,776 sq. ft.
13528 Angela DR A # 3, Warren, MI 48088
MLS# 20261086205Listed by: KELLER WILLIAMS PAINT CREEK - New
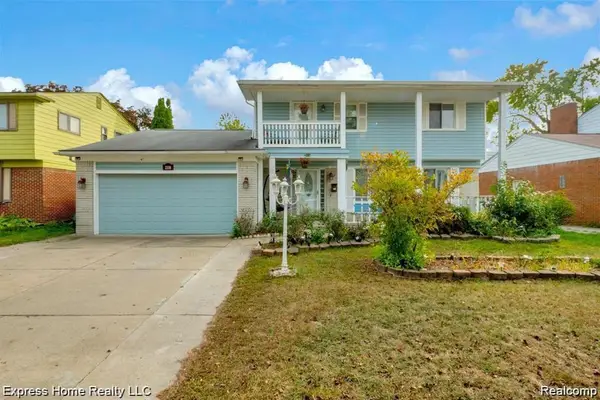 $299,000Active4 beds 4 baths2,534 sq. ft.
2338 Marlow DR, Warren, MI 48092
MLS# 20261086215Listed by: EXPRESS HOME REALTY LLC - New
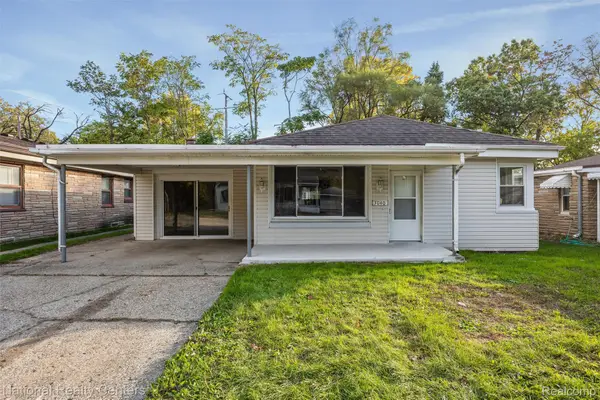 $179,900Active5 beds 1 baths1,556 sq. ft.
3040 Alvina AVE, Warren, MI 48091
MLS# 20261086145Listed by: NATIONAL REALTY CENTERS, INC - New
 $75,000Active1 beds 1 baths696 sq. ft.
29233 HAYES #61 RD, Warren, MI 48088
MLS# 58050225823Listed by: KELLER WILLIAMS REALTY LAKESIDE - New
 $175,000Active5 beds 2 baths1,386 sq. ft.
8700 Continental AVE, Warren, MI 48089
MLS# 20261082969Listed by: EXP REALTY ROMEO - New
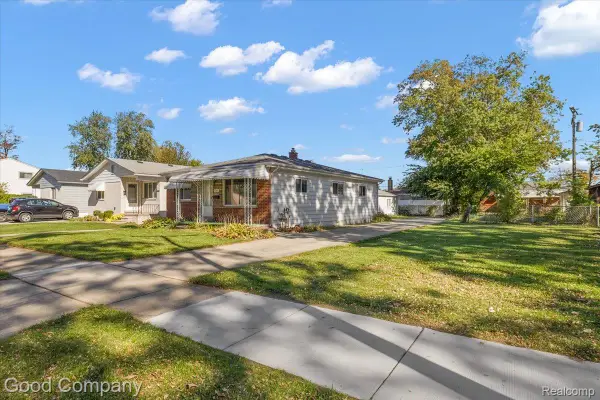 $175,000Active3 beds 1 baths1,022 sq. ft.
23862 Woodrow Wilson AVE, Warren, MI 48091
MLS# 20261086061Listed by: GOOD COMPANY - New
 $159,900Active3 beds 2 baths1,053 sq. ft.
25103 Rayburn, Warren, MI 48089
MLS# 58050225785Listed by: REALTY EXECUTIVES HOME TOWNE SHELBY - New
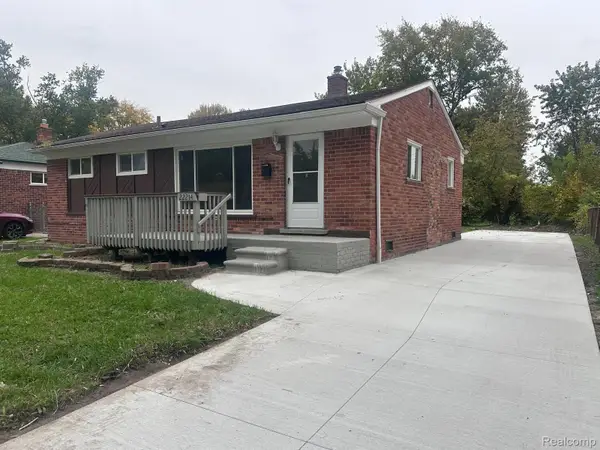 $169,000Active3 beds 1 baths1,110 sq. ft.
22214 Logue Avenue, Warren, MI 48091
MLS# 20261058068Listed by: IKONIK REALTY - New
 $250,000Active3 beds 2 baths1,868 sq. ft.
28111 Cunningham DR, Warren, MI 48092
MLS# 58050225614Listed by: REALTEAM REAL ESTATE


Protect your home and budget from life's surprises with an Assurant Home Warranty, backed by a partner that supports you through every step of homeownership. Explore Plans.
© 2023 - 2026 ERA Franchise Systems LLC. All rights reserved. ERA Franchise Systems LLC fully supports the principles of the Fair Housing Act and the Equal Opportunity Act. ERA, ERA Real Estate powered, and their respective logos are registered service marks of ERA Franchise Systems LLC. Each office is independently owned and operated.