
27321 Baldwin Ave Avenue, Warren, MI 48092
Local realty services provided by:ERA Prime Real Estate Group
27321 Baldwin Ave Avenue,Warren, MI 48092
$129,999
- 2 Beds
- 1 Baths
- 1,102 sq. ft.
- Single family
- Active
Listed by: yaser alsabti
Office: exp realty main
MLS#:20261068285
Source:MI_REALCOMP
Price summary
- Price:$129,999
- Price per sq. ft.:$117.97
About this home
Welcome to this charming and beautifully remodeled ranch-style home in Warren! Thoughtfully updated in 2022, this home offers a refreshed and inviting interior with a functional layout designed for comfortable everyday living. The property features a spacious living area, a practical kitchen, well-sized bedrooms, and a manageable lot with approximately 40 feet of road frontage. Conveniently located near major roads, shopping, dining, schools, and everyday amenities.
Seller is offering concessions to help with the buyer's allowable closing costs and/or prepaid expenses, subject to lender and program guidelines. Whether you're a first-time buyer, downsizing, or an investor looking for a move-in-ready opportunity, this home offers excellent potential. Don't miss your opportunity to make this beautifully updated Warren ranch your new home—schedule your showing today!
***Seller offers Seller's Concessions***
Contact an agent
Home facts
- Year built:1949
- Subdivision & Development:SUMERACKIS VAN DYKE
- Listing ID #:20261068285
- Added:1 day(s) ago
- Updated:August 27, 2026 at 04:07 AM
Rooms and interior
- Bedrooms:2
- Total bathrooms:1
- Full bathrooms:1
- Rooms Total:6
- Living area:1,102 sq. ft.
Heating and cooling
- Cooling:Ceiling Fans, Window Units
- Heating:Electric, Wall Furnace
Structure and exterior
- Roof:Asphalt
- Year built:1949
- Building area:1,102 sq. ft.
- Lot area:0.11 Acres
- Lot Features:Corner Lot, Sprinklers
- Architectural Style:Ranch
- Construction Materials:Brick, Vinyl Siding
- Exterior Features:Chimney Caps, Lighting, Patio, Porch
- Foundation Description:Crawl Space
- Levels:One
Utilities
- Water:Public
- Sewer:Public Sewer
Finances and disclosures
- Price:$129,999
- Price per sq. ft.:$117.97
- Tax amount:$2,472
Features and amenities
- Appliances:Built-In Electric Oven, Dishwasher, Disposal, Dryer, Exhaust Fan, Free Standing Refrigerator, Gas Cooktop, Microwave, Stainless Steel Appliances, Washer
- Laundry features:Electric Dryer Hookup, Laundry Room, Washer Hookup
Parking
- Parking description:Detached, Garage Door Opener, Garage Faces Side, Two Car Garage
- Garage spaces:2

New listings near 27321 Baldwin Ave Avenue
- New
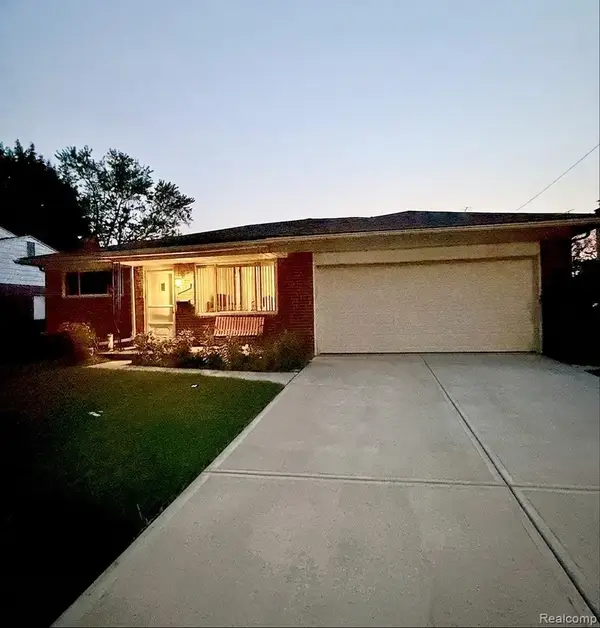 $285,000Active3 beds 2 baths2,354 sq. ft.
29641 Walker Drive, Warren, MI 48092
MLS# 20261064612Listed by: MR REALTY PLUS - Open Sat, 4 to 7pmNew
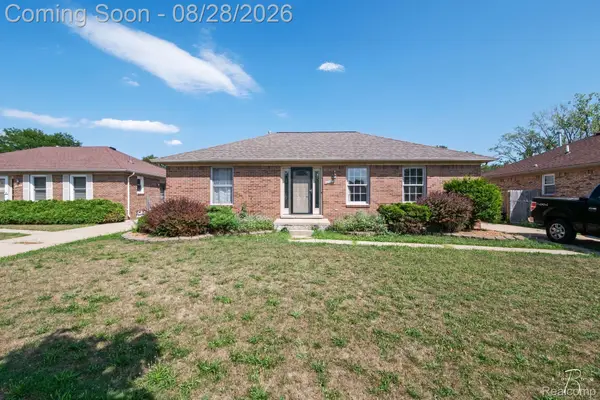 $248,750Active3 beds 2 baths1,223 sq. ft.
32320 Warner Court, Warren, MI 48092
MLS# 20261067279Listed by: RONDO INVESTMENT LLC - New
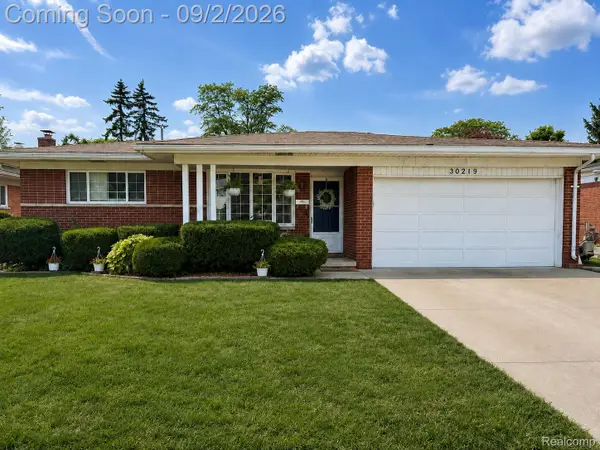 $309,900Active3 beds 3 baths2,659 sq. ft.
30219 Pembroke Drive, Warren, MI 48092
MLS# 20261068457Listed by: AXEN REALTY LLC - New
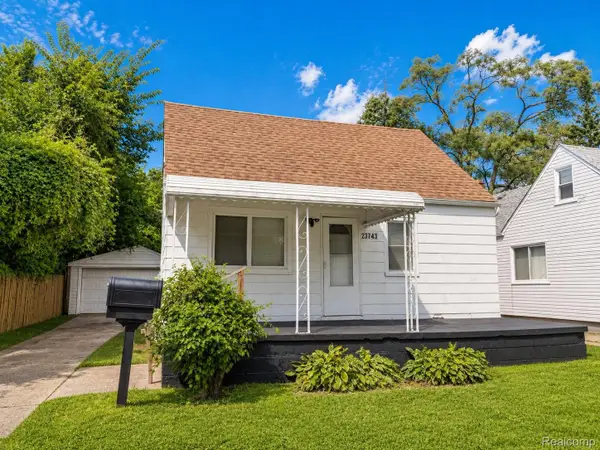 $109,999Active2 beds 1 baths901 sq. ft.
23743 Lorraine Avenue, Warren, MI 48089
MLS# 20261068436Listed by: AMIN REALTY - New
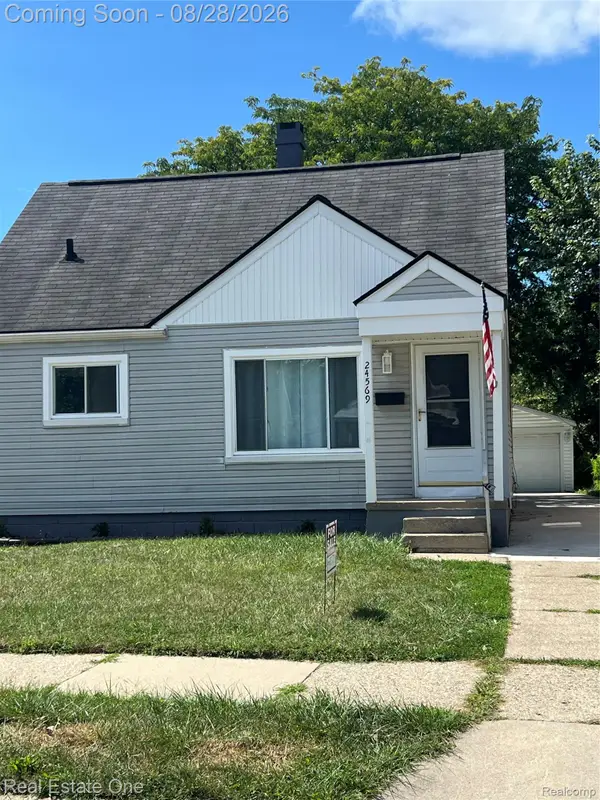 $159,900Active3 beds 1 baths1,102 sq. ft.
24569 Lauren Avenue, Warren, MI 48089
MLS# 20261067845Listed by: REAL ESTATE ONE-W BLMFLD - Open Sat, 1 to 3pmNew
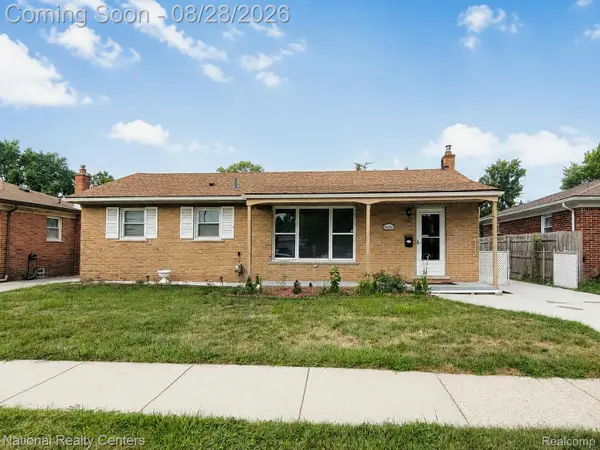 $259,900Active3 beds 2 baths2,268 sq. ft.
24263 Beierman Avenue, Warren, MI 48091
MLS# 20261068378Listed by: NATIONAL REALTY CENTERS, INC - New
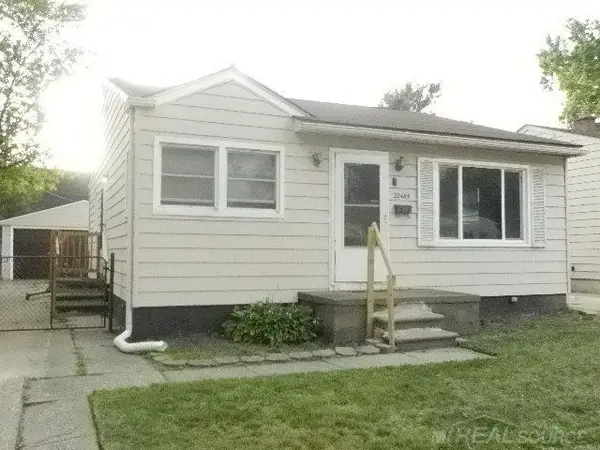 $119,900Active3 beds 1 baths910 sq. ft.
22485 Hillock AVE, Warren, MI 48089
MLS# 58050219843Listed by: EXPRESS REALTY, INC. - Open Sat, 11am to 2pmNew
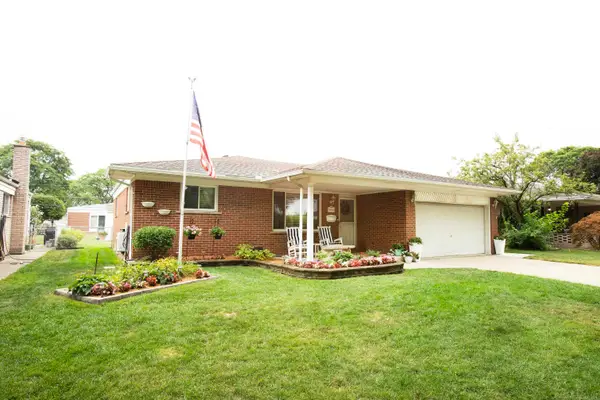 $300,000Active3 beds 2 baths1,435 sq. ft.
30918 Primrose DR, Warren, MI 48088
MLS# 58050219844Listed by: FORTUNA REALTY LLC - New
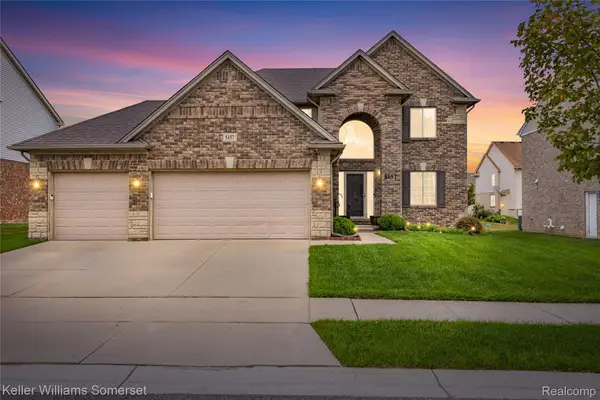 $549,000Active4 beds 4 baths3,492 sq. ft.
5157 Trailwood Lane, Warren, MI 48092
MLS# 20261068054Listed by: KELLER WILLIAMS SOMERSET - New
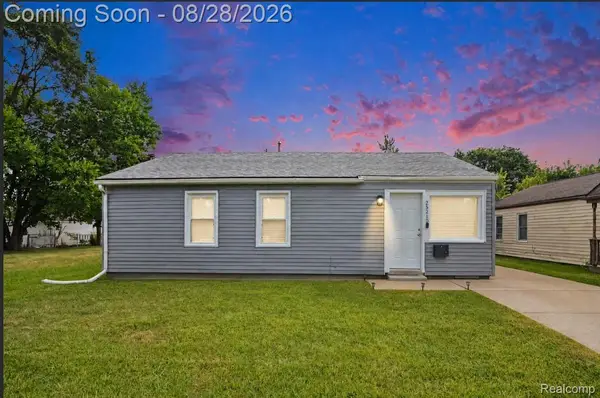 $159,900Active3 beds 1 baths1,073 sq. ft.
25210 Rosenbusch Boulevard, Warren, MI 48089
MLS# 20261068088Listed by: BLUE HERON REALTY


Protect your home and budget from life's surprises with an Assurant Home Warranty, backed by a partner that supports you through every step of homeownership. Explore Plans.
© 2023 - 2026 ERA Franchise Systems LLC. All rights reserved. ERA Franchise Systems LLC fully supports the principles of the Fair Housing Act and the Equal Opportunity Act. ERA, ERA Real Estate powered, and their respective logos are registered service marks of ERA Franchise Systems LLC. Each office is independently owned and operated.