
27450 Crestwood Drive, Warren, MI 48088
Local realty services provided by:ERA Prime Real Estate Group
27450 Crestwood Drive,Warren, MI 48088
$329,000
- 4 Beds
- 3 Baths
- 2,494 sq. ft.
- Single family
- Active
Listed by: bill christman
Office: nexthome pros
MLS#:20261044542
Source:MI_REALCOMP
Price summary
- Price:$329,000
- Price per sq. ft.:$131.92
About this home
First time on the market in over 50 years! This wonderful family home has been lovingly owned and cared for by the same family for more than five decades and is ready for its next owners to make it their own. With just a little personal updating and tender loving care, this home can once again become a truly stunning family residence.
The beautifully updated kitchen is a standout feature, offering gorgeous 48-inch cherry wood cabinetry, granite countertops, and plenty of workspace—perfect for everyday living and entertaining. The home also features two furnaces, with one replaced approximately five years ago, providing added comfort and peace of mind.
Ideally located in the heart of Warren, just minutes from I-696 and other major Metro Detroit freeways, you'll enjoy easy access to shopping, outstanding restaurants, parks, and all that Metro Detroit has to offer. The area is served by a desirable school district and is conveniently located near everything you need.
The spacious floor plan is ideal for family living and entertaining, while the beautiful brick paver patio creates the perfect outdoor gathering space for summer barbecues, relaxing evenings, and making lasting memories.
Homes with this kind of history, location, and potential rarely become available. Schedule your private showing today—this exceptional opportunity won't last long!...
Contact an agent
Home facts
- Year built:1964
- Subdivision & Development:DOVER HEIGHTS SUB
- Listing ID #:20261044542
- Added:59 day(s) ago
- Updated:September 04, 2026 at 10:01 AM
Rooms and interior
- Bedrooms:4
- Total bathrooms:3
- Full bathrooms:2
- Half bathrooms:1
- Rooms Total:8
- Basement Description:Unfinished
- Living area:2,494 sq. ft.
Heating and cooling
- Heating:Forced Air, Natural Gas
Structure and exterior
- Year built:1964
- Building area:2,494 sq. ft.
- Lot area:0.19 Acres
- Architectural Style:Colonial
- Construction Materials:Brick, Vinyl Siding
- Exterior Features:Barbecue, Patio
- Foundation Description:Basement, Block
- Levels:Two
Utilities
- Water:Public
- Sewer:Sewer at Street
Finances and disclosures
- Price:$329,000
- Price per sq. ft.:$131.92
- Tax amount:$3,966
Features and amenities
- Appliances:Dishwasher, Disposal, Dryer, Free Standing Gas Oven, Free Standing Refrigerator, Microwave, Washer
Parking
- Parking description:Attached, Two and Half Car Garage
- Garage spaces:2.5

New listings near 27450 Crestwood Drive
- New
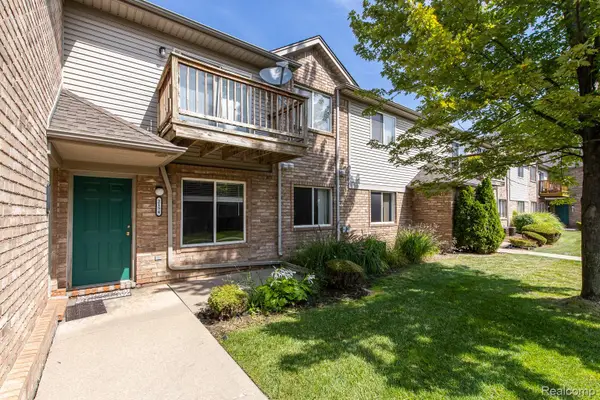 $155,000Active2 beds 1 baths993 sq. ft.
2154 Frazho Road, Warren, MI 48091
MLS# 20261071339Listed by: EXP REALTY ROCHESTER - New
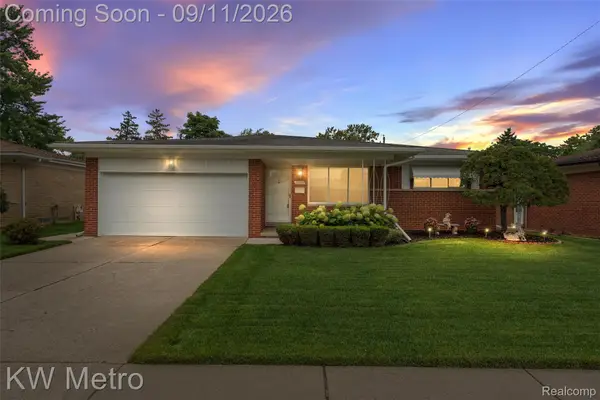 $299,900Active3 beds 2 baths2,275 sq. ft.
32315 Whitley Circle, Warren, MI 48088
MLS# 20261070836Listed by: KW METRO - Open Sun, 12 to 2pmNew
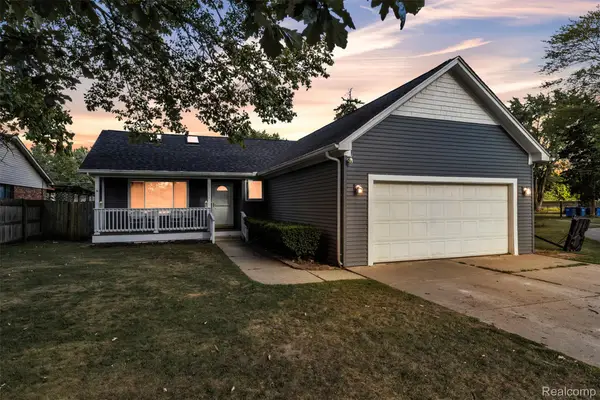 $299,999Active5 beds 2 baths1,904 sq. ft.
27116 Warner Avenue, Warren, MI 48092
MLS# 20261071296Listed by: ACE OF REAL ESTATE LLC - New
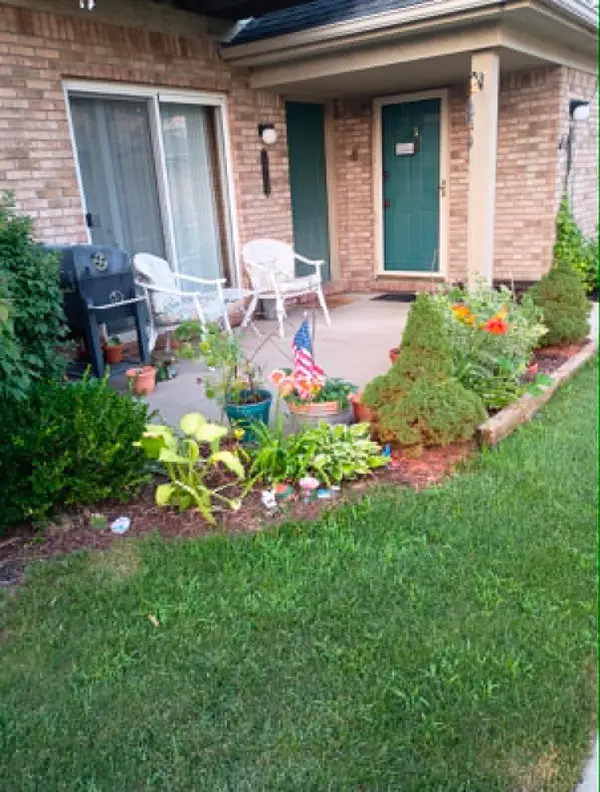 $129,900Active2 beds 1 baths1,000 sq. ft.
24134 Wedgewood Circle #39, Warren, MI 48091
MLS# 26047060Listed by: HOWARD HANNA REAL ESTATE SERVICES - New
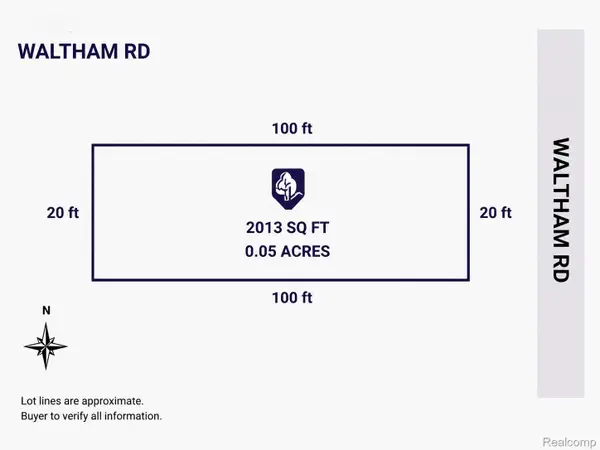 $4,999Active0.06 Acres
0 Waltham, Warren, MI 48089
MLS# 20261070845Listed by: EXP Z REAL ESTATE - New
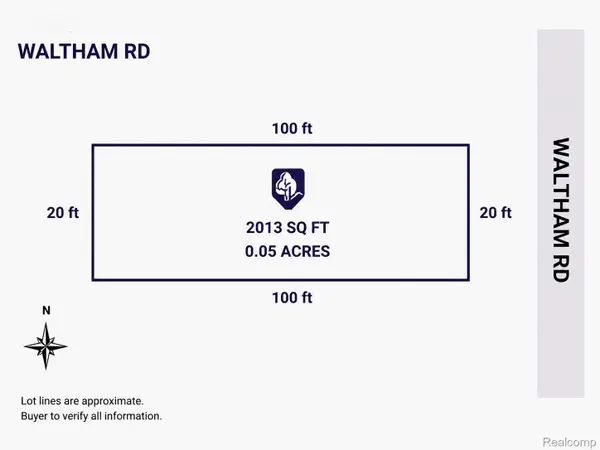 $4,999Active0.05 Acres
1 Waltham, Warren, MI 48089
MLS# 20261070847Listed by: EXP Z REAL ESTATE - New
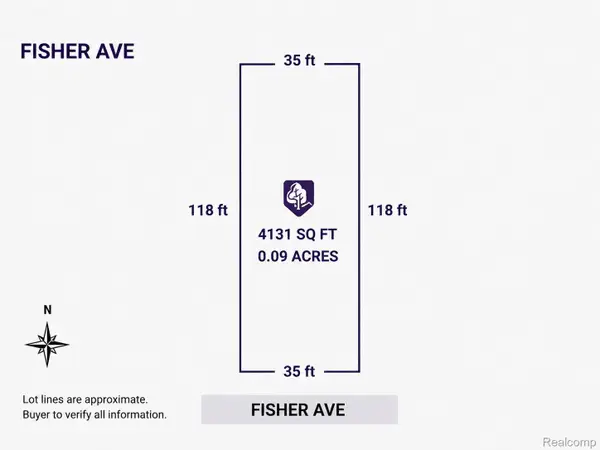 $4,999Active0.1 Acres
11251 Fisher Avenue, Warren, MI 48089
MLS# 20261070848Listed by: EXP Z REAL ESTATE - New
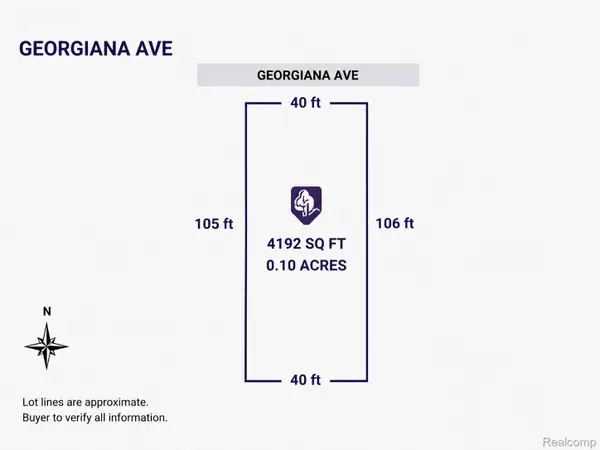 $4,999Active0.1 Acres
12396 Georgiana Avenue, Warren, MI 48089
MLS# 20261070851Listed by: EXP Z REAL ESTATE - New
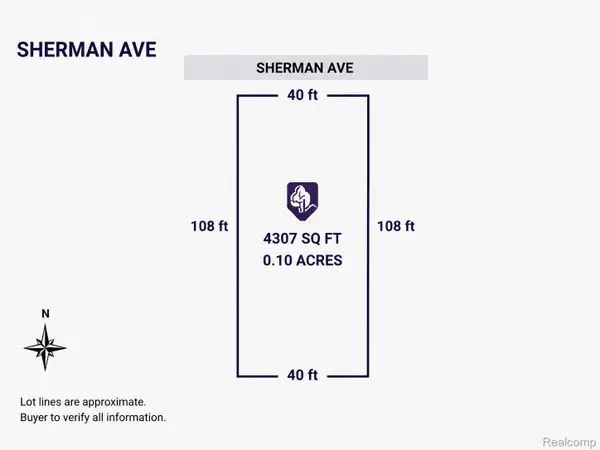 $4,999Active0.1 Acres
13350 Sherman Avenue, Warren, MI 48089
MLS# 20261070855Listed by: EXP Z REAL ESTATE - New
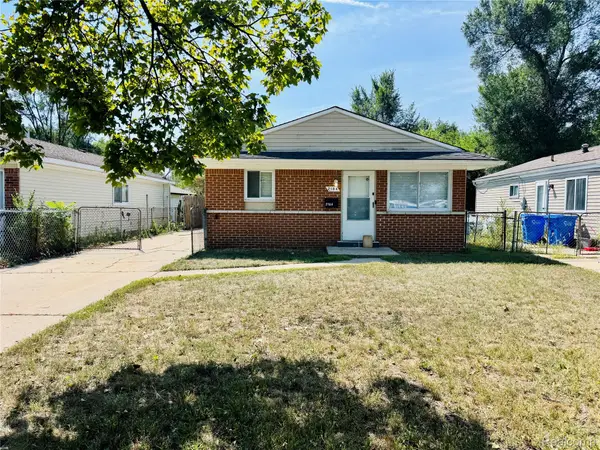 $149,000Active3 beds 1 baths960 sq. ft.
2184 Garrick Avenue, Warren, MI 48091
MLS# 20261071042Listed by: AMIN REALTY


Protect your home and budget from life's surprises with an Assurant Home Warranty, backed by a partner that supports you through every step of homeownership. Explore Plans.
© 2023 - 2026 ERA Franchise Systems LLC. All rights reserved. ERA Franchise Systems LLC fully supports the principles of the Fair Housing Act and the Equal Opportunity Act. ERA, ERA Real Estate powered, and their respective logos are registered service marks of ERA Franchise Systems LLC. Each office is independently owned and operated.