
27621 Thomas Avenue, Warren, MI 48092
Local realty services provided by:ERA Prime Real Estate Group
27621 Thomas Avenue,Warren, MI 48092
$270,000
- 3 Beds
- 2 Baths
- 2,200 sq. ft.
- Single family
- Pending
Listed by: andreea m mollette
Office: re/max eclipse clarkston
MLS#:20261076259
Source:MI_REALCOMP
Price summary
- Price:$270,000
- Price per sq. ft.:$122.73
About this home
Timeless charm and inviting spaces come together in this beautifully maintained one-story brick ranch, surrounded by lush flower beds and a wonderful vegetable garden. The covered front porch welcomes you into a bright living room featuring a beautiful bay window and warm hardwood flooring. The inviting white kitchen features corian countertops, stainless steel appliances, ceramic tile flooring, and a convenient eat-in area. A formal dining room offers additional space for entertaining and is highlighted by a natural wood-burning fireplace, creating a warm and cozy atmosphere. Hardwood flooring continues throughout the bedrooms. The beautifully remodeled main bathroom showcases a modern style with double sinks and granite countertops. A convenient half bath adds functionality for family and guests. The finished basement provides an abundance of additional living space, featuring tile flooring, drop ceiling, a snack bar area, family room, dining space, additional bedroom, laundry room, and a sizable storage area. Whether used for entertaining, hobbies, guests, or everyday living, this versatile space offers plenty of possibilities. Step outside and enjoy a true gardener’s retreat. The three-season sunroom & patio overlook the beautiful flowering gardens & vegetable garden, creating a peaceful setting for morning coffee, relaxing, or entertaining. A backyard shed provides additional storage, while the attached two-car garage adds everyday convenience. With its classic brick exterior, covered porch, beautiful gardens, inviting interior, remodeled bath, wood-burning fireplace, finished basement, and wonderful indoor-outdoor living spaces, this home offers character, comfort, & functionality throughout. Recent updates and approximate years completed: Roof 2012, Central air-conditioning & Furnace 2023, Kitchen appliances 2023, Washing Machine 2024 & Bathroom was remodeled 2020. Come see for yourself this charming place to put down roots & make memories for year to come....
Contact an agent
Home facts
- Year built:1962
- Subdivision & Development:KATHERINE MANOR SUB
- Listing ID #:20261076259
- Added:8 day(s) ago
- Updated:October 01, 2026 at 07:59 PM
Rooms and interior
- Bedrooms:3
- Total bathrooms:2
- Full bathrooms:1
- Half bathrooms:1
- Rooms Total:13
- Basement Description:Full, Partially Finished
- Living area:2,200 sq. ft.
Heating and cooling
- Cooling:Ceiling Fans, Central Air
- Heating:Forced Air, Natural Gas
Structure and exterior
- Roof:Asphalt
- Year built:1962
- Building area:2,200 sq. ft.
- Lot area:0.25 Acres
- Architectural Style:Ranch
- Construction Materials:Aluminum Siding, Brick
- Exterior Features:Chimney Caps, Covered, Lighting, Patio, Porch
- Foundation Description:Basement, Poured
- Levels:One
Utilities
- Water:Public
- Sewer:Public Sewer
Finances and disclosures
- Price:$270,000
- Price per sq. ft.:$122.73
- Tax amount:$3,138
Features and amenities
- Appliances:Dishwasher, Disposal, Dryer, Free Standing Freezer, Free Standing Gas Oven, Free Standing Refrigerator, Washer
- Laundry features:Laundry Room
- Amenities:Programmable Thermostat
Parking
- Parking description:Attached, Direct Access, Electricity In Garage, Garage Door Opener, Garage Faces Front, Two Car Garage
- Garage spaces:2

New listings near 27621 Thomas Avenue
- New
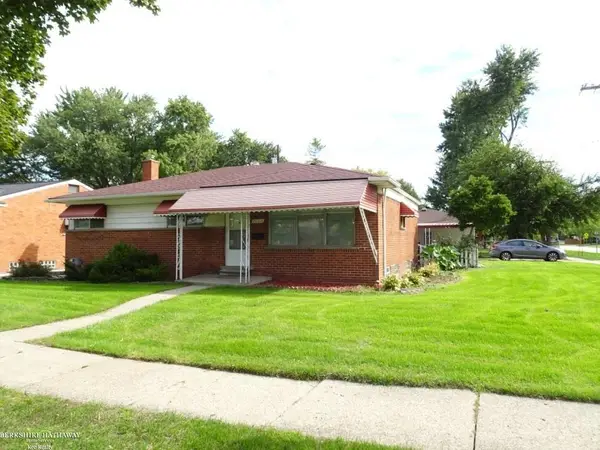 $199,000Active3 beds 2 baths2,398 sq. ft.
28014 Lorraine AVE, Warren, MI 48093
MLS# 58050223572Listed by: BERKSHIRE HATHAWAY HOMESERVICES KEE REALTY - New
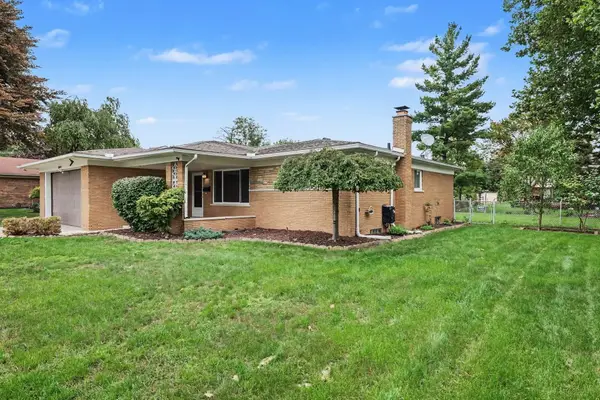 $299,900Active3 beds 2 baths1,615 sq. ft.
30848 Ohmer Drive, Warren, MI 48092
MLS# 26052300Listed by: KEYMARK REALTY - New
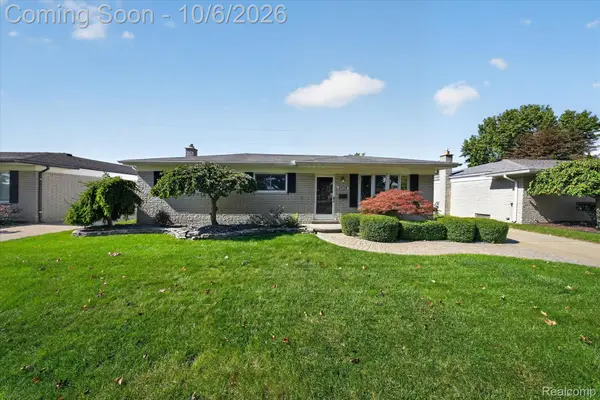 $255,000Active3 beds 2 baths1,934 sq. ft.
29719 Flanders Avenue, Warren, MI 48088
MLS# 20261043436Listed by: EXP REALTY - New
 $169,900Active3 beds 2 baths1,796 sq. ft.
25800 Pine View Avenue, Warren, MI 48091
MLS# 20261078983Listed by: RE/MAX FIRST - New
 $170,000Active3 beds 2 baths940 sq. ft.
4224 Garrick Avenue, Warren, MI 48091
MLS# 20261079172Listed by: REAL ESTATE ADVANTAGE - New
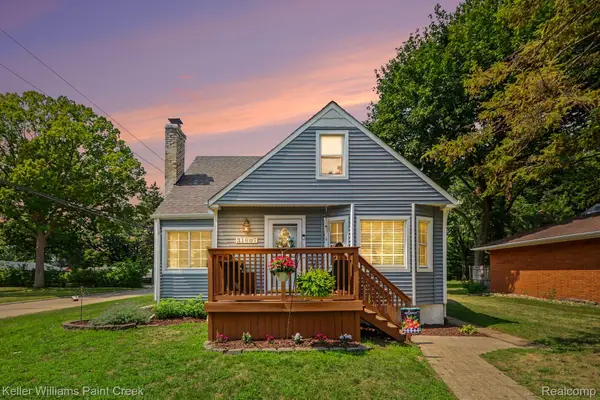 $250,000Active3 beds 2 baths2,258 sq. ft.
31607 Lexington Heights, Warren, MI 48092
MLS# 20261079444Listed by: KELLER WILLIAMS PAINT CREEK - New
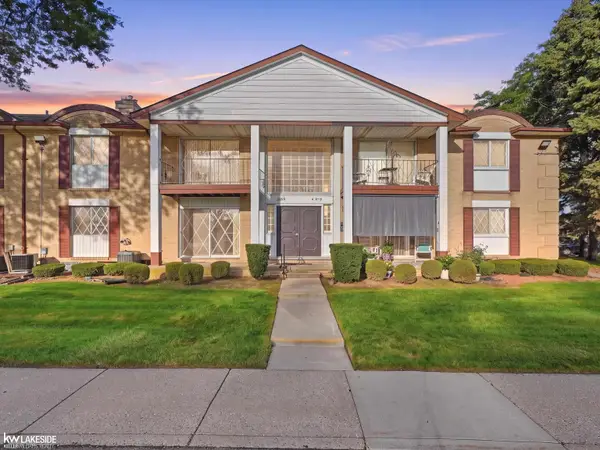 $80,500Active1 beds 1 baths700 sq. ft.
29313 Hayes RD, Warren, MI 48088
MLS# 58050223546Listed by: KELLER WILLIAMS REALTY LAKESIDE - Open Sun, 12:30 to 2:30pmNew
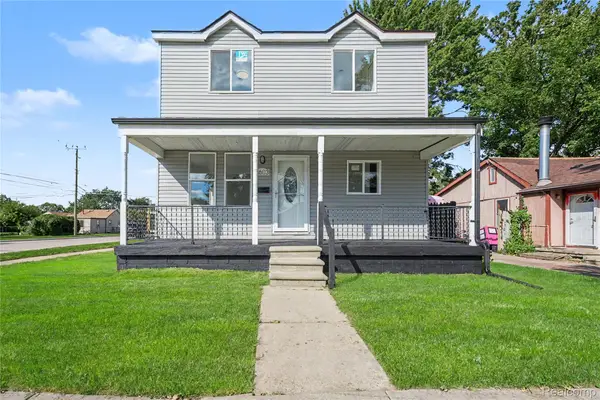 $239,900Active4 beds 2 baths1,440 sq. ft.
8603 Essex Avenue, Warren, MI 48089
MLS# 20261078353Listed by: BERKSHIRE HATHAWAY MICHIGAN - New
 $135,000Active3 beds 1 baths1,280 sq. ft.
25306 Peter Kaltz Road, Warren, MI 48091
MLS# 20261078952Listed by: MR REALTY PLUS - New
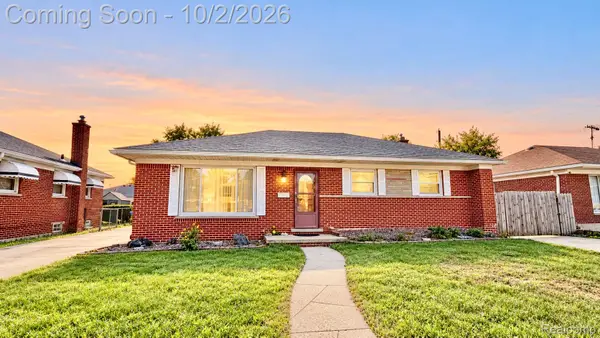 $274,900Active3 beds 2 baths1,402 sq. ft.
11136 Sunburst Avenue, Warren, MI 48089
MLS# 20261077423Listed by: AMIN REALTY


Protect your home and budget from life's surprises with an Assurant Home Warranty, backed by a partner that supports you through every step of homeownership. Explore Plans.
© 2023 - 2026 ERA Franchise Systems LLC. All rights reserved. ERA Franchise Systems LLC fully supports the principles of the Fair Housing Act and the Equal Opportunity Act. ERA, ERA Real Estate powered, and their respective logos are registered service marks of ERA Franchise Systems LLC. Each office is independently owned and operated.