
27901 Grobbel Drive, Warren, MI 48092
Local realty services provided by:ERA Prime Real Estate Group
27901 Grobbel Drive,Warren, MI 48092
$300,000
- 3 Beds
- 3 Baths
- 2,850 sq. ft.
- Single family
- Active
Upcoming open houses
- Sun, Oct 0412:00 pm - 02:00 pm
Listed by: sarah martin jones, kenneth j hirschmann
Office: exp realty best life and company
MLS#:20261078072
Source:MI_REALCOMP
Price summary
- Price:$300,000
- Price per sq. ft.:$105.26
About this home
Move-in ready with the updates already done, just unpack and enjoy! This beautifully updated ranch offers an impressive 3 full bathrooms on the main floor, including 2 completely remodeled baths, plus multiple living and entertaining spaces throughout.
Inside, you’ll find both a spacious living room and family room, along with a Florida room overlooking the backyard-perfect for relaxing or entertaining year-round. Step outside to your fully fenced backyard and your own private summer retreat featuring an in ground pool and plenty of space to gather with friends and family.
Major improvements include a new roof just 2 years ago and new gutters approximately 1 year ago, along with additional updates throughout the home.
Need even more space? The partially finished basement offers plenty of possibilities with a wet bar, pool table, storage, and room for a workshop, recreation area, or additional living space. With updated finishes, generous living space, a pool, and major improvements already completed, this home is ready for its next owners to make it their own!...
Contact an agent
Home facts
- Year built:1968
- Subdivision & Development:BURRICK SUB
- Listing ID #:20261078072
- Added:1 day(s) ago
- Updated:October 01, 2026 at 01:11 PM
Rooms and interior
- Bedrooms:3
- Total bathrooms:3
- Full bathrooms:3
- Rooms Total:7
- Basement Description:Partially Finished
- Living area:2,850 sq. ft.
Heating and cooling
- Cooling:Ceiling Fans, Central Air
- Heating:Forced Air, Natural Gas
Structure and exterior
- Roof:Asphalt
- Year built:1968
- Building area:2,850 sq. ft.
- Lot area:0.32 Acres
- Architectural Style:Ranch
- Construction Materials:Brick
- Exterior Features:Covered, Porch
- Foundation Description:Basement, Block
- Levels:One
Utilities
- Water:Public
- Sewer:Public Sewer
Finances and disclosures
- Price:$300,000
- Price per sq. ft.:$105.26
- Tax amount:$7,052
Features and amenities
- Appliances:Dishwasher, Disposal, Dryer, Free Standing Gas Range, Free Standing Refrigerator, Microwave, Washer
- Pool features:In Ground
Parking
- Parking description:Attached, Two Car Garage
- Garage spaces:2

New listings near 27901 Grobbel Drive
- New
 $135,000Active3 beds 1 baths1,280 sq. ft.
25306 Peter Kaltz Road, Warren, MI 48091
MLS# 20261078952Listed by: MR REALTY PLUS - New
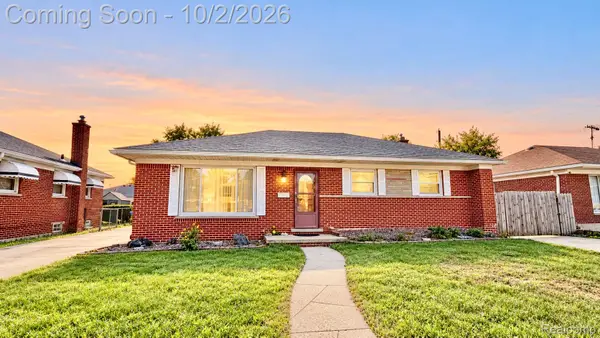 $274,900Active3 beds 2 baths1,402 sq. ft.
11136 Sunburst Avenue, Warren, MI 48089
MLS# 20261077423Listed by: AMIN REALTY - New
 $280,000Active4 beds 2 baths1,924 sq. ft.
30819 Lund Avenue, Warren, MI 48093
MLS# 20261077558Listed by: MIDWEST REALTY EXCHANGE INC - New
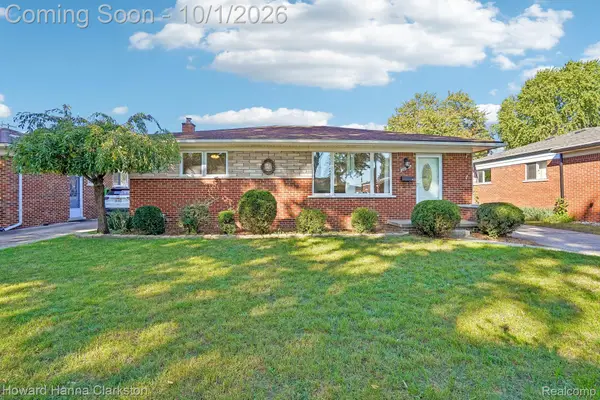 $260,000Active3 beds 2 baths2,193 sq. ft.
28723 Adler Drive, Warren, MI 48088
MLS# 20261078868Listed by: HOWARD HANNA CLARKSTON - Open Sat, 12 to 2pmNew
 $209,900Active3 beds 2 baths1,837 sq. ft.
25317 Wagner Avenue, Warren, MI 48089
MLS# 20261079090Listed by: ANTHONY DJON LUXURY REAL ESTATE - New
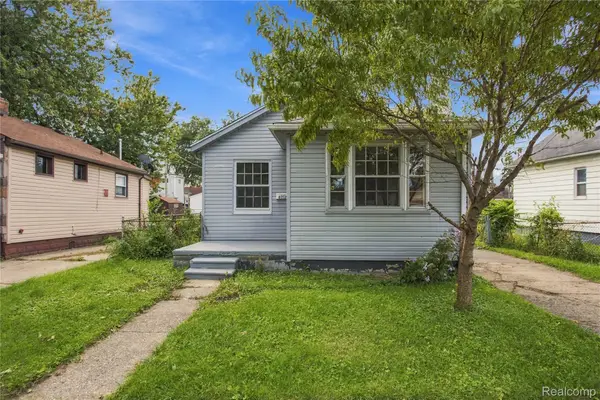 $126,500Active3 beds 1 baths1,268 sq. ft.
8212 Republic Avenue, Warren, MI 48089
MLS# 20261079021Listed by: EXP REALTY MAIN - New
 $159,900Active3 beds 1 baths1,001 sq. ft.
14854 10 Mile Road, Warren, MI 48089
MLS# 20261079103Listed by: SHOWTIME REALTY - New
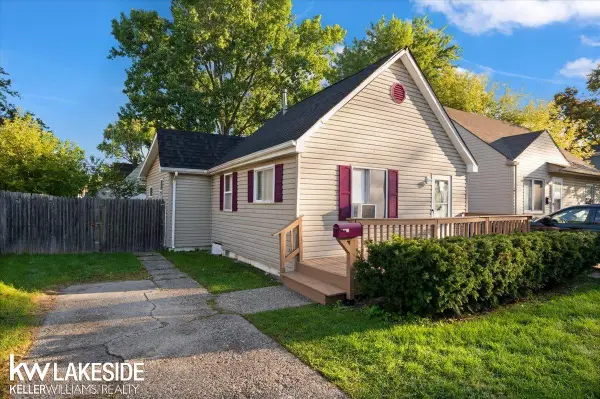 $110,000Active2 beds 1 baths836 sq. ft.
8439 Continental, Warren, MI 48089
MLS# 58050223390Listed by: KELLER WILLIAMS REALTY LAKESIDE - New
 $289,000Active3 beds 2 baths2,449 sq. ft.
28046 Dowland Court, Warren, MI 48092
MLS# 20261078808Listed by: THE AGENCY HALL & HUNTER


Protect your home and budget from life's surprises with an Assurant Home Warranty, backed by a partner that supports you through every step of homeownership. Explore Plans.
© 2023 - 2026 ERA Franchise Systems LLC. All rights reserved. ERA Franchise Systems LLC fully supports the principles of the Fair Housing Act and the Equal Opportunity Act. ERA, ERA Real Estate powered, and their respective logos are registered service marks of ERA Franchise Systems LLC. Each office is independently owned and operated.