
28527 Adler DR, Warren, MI 48088
Local realty services provided by:ERA Prime Real Estate Group
28527 Adler DR,Warren, MI 48088
$309,900
- 3 Beds
- 2 Baths
- 2,184 sq. ft.
- Single family
- Active
Listed by: melissa singh
Office: higbie maxon agney inc
MLS#:58050219348
Source:MI_REALCOMP
Price summary
- Price:$309,900
- Price per sq. ft.:$141.9
About this home
Beautifully updated Ranch with exceptional outdoor living! This inviting home features an updated eat-in kitchen, a brand-new roof with a transferable warranty and newer furnace & AC system. Spacious bedrooms with ample closet space fitted with organizers. Finished basement with fireplace, new flooring, separate storage room with custom cabinetry and laundry room. Updated electrical & plumbing. Covered back patio and an above-ground pool with a surrounding raised deck create the perfect setting for relaxing and entertaining. A perennial flower garden, large garage, sprinkler system and thoughtful updates throughout complete this wonderful home. Centrally located near schools, GM center and 3 major highways. This home offers the perfect blend of quality updates and desirable location creating a space that truly has it all!
Contact an agent
Home facts
- Year built:1959
- Subdivision & Development:ROYAL GARDENS SUB
- Listing ID #:58050219348
- Added:13 day(s) ago
- Updated:September 04, 2026 at 10:34 AM
Rooms and interior
- Bedrooms:3
- Total bathrooms:2
- Full bathrooms:1
- Half bathrooms:1
- Rooms Total:7
- Kitchen Description:Eat-in Kitchen
- Basement Description:Finished
- Living area:2,184 sq. ft.
Heating and cooling
- Cooling:Ceiling Fans, Central Air
- Heating:Forced Air, Natural Gas
Structure and exterior
- Year built:1959
- Building area:2,184 sq. ft.
- Lot area:0.17 Acres
- Lot Features:Sprinklers
- Architectural Style:Ranch
- Construction Materials:Brick
- Exterior Features:Deck, Patio
- Foundation Description:Basement
- Levels:One
Utilities
- Water:Public
- Sewer:Public Sewer
Finances and disclosures
- Price:$309,900
- Price per sq. ft.:$141.9
- Tax amount:$3,110
Features and amenities
- Appliances:Dishwasher, Dryer, Microwave, Oven, Range, Refrigerator, Washer
- Pool features:Above Ground
Parking
- Parking description:Detached, Electricity In Garage, Two and Half Car Garage
- Garage spaces:2.5

New listings near 28527 Adler DR
- Open Sun, 12 to 2pmNew
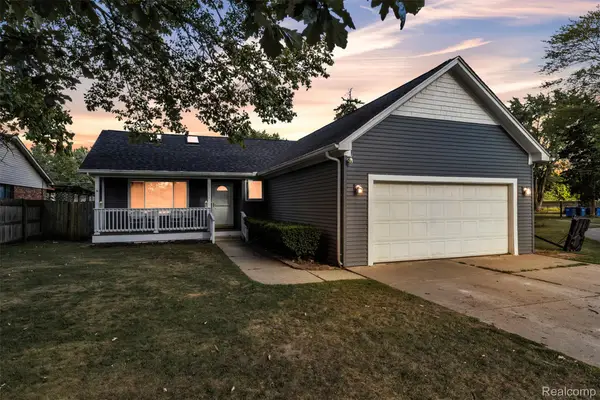 $299,999Active5 beds 2 baths1,904 sq. ft.
27116 Warner Avenue, Warren, MI 48092
MLS# 20261071296Listed by: ACE OF REAL ESTATE LLC - New
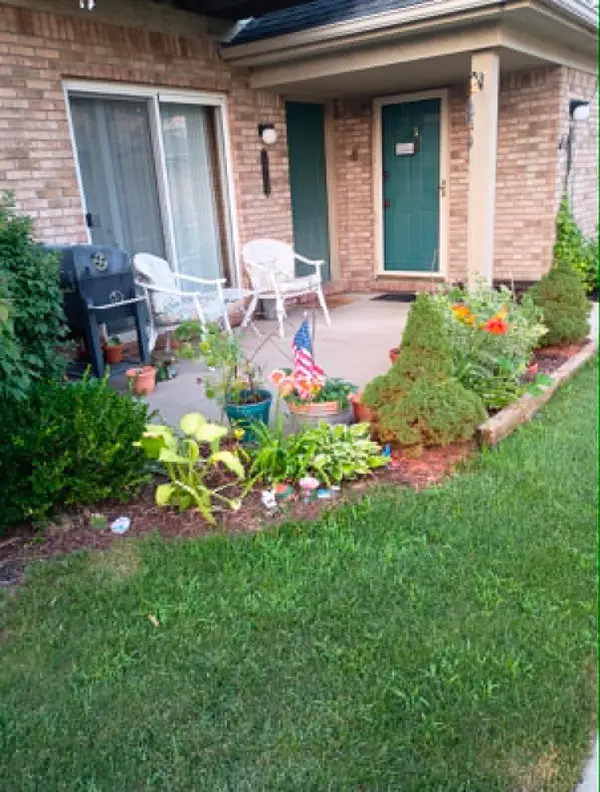 $129,900Active2 beds 1 baths1,000 sq. ft.
24134 Wedgewood Circle #39, Warren, MI 48091
MLS# 26047060Listed by: HOWARD HANNA REAL ESTATE SERVICES - New
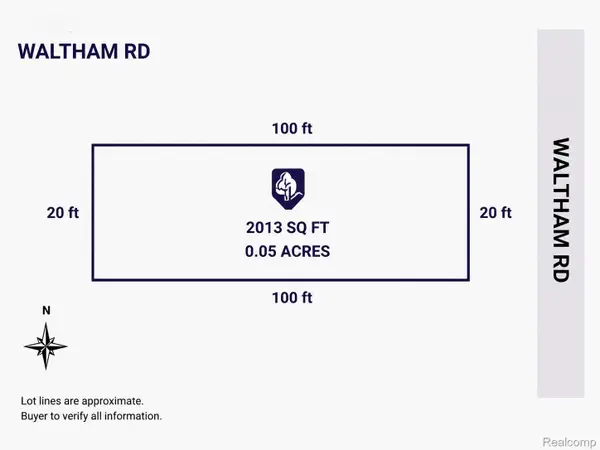 $4,999Active0.06 Acres
0 Waltham, Warren, MI 48089
MLS# 20261070845Listed by: EXP Z REAL ESTATE - New
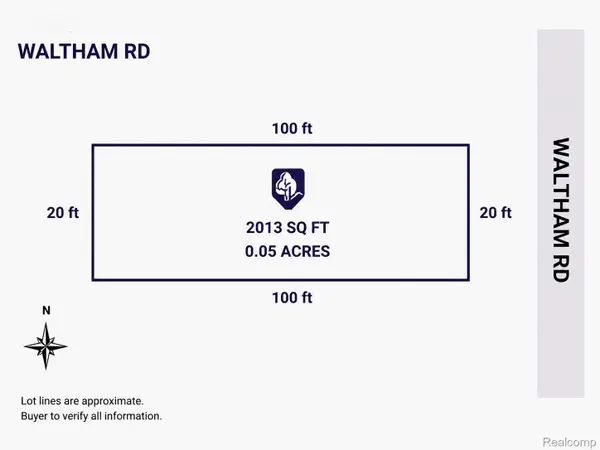 $4,999Active0.05 Acres
1 Waltham, Warren, MI 48089
MLS# 20261070847Listed by: EXP Z REAL ESTATE - New
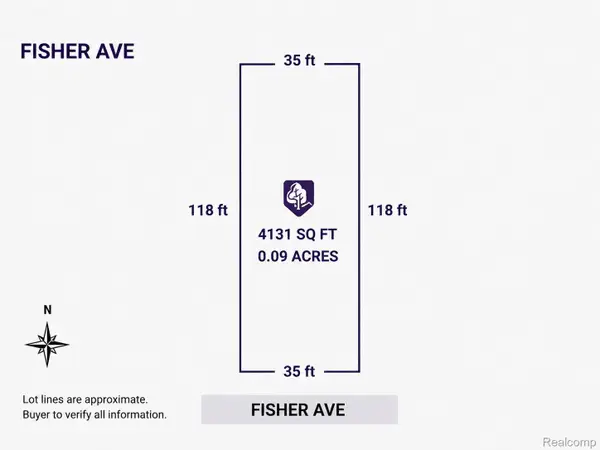 $4,999Active0.1 Acres
11251 Fisher Avenue, Warren, MI 48089
MLS# 20261070848Listed by: EXP Z REAL ESTATE - New
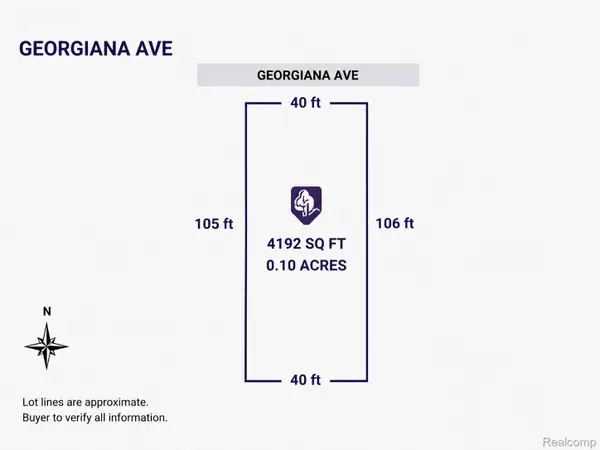 $4,999Active0.1 Acres
12396 Georgiana Avenue, Warren, MI 48089
MLS# 20261070851Listed by: EXP Z REAL ESTATE - New
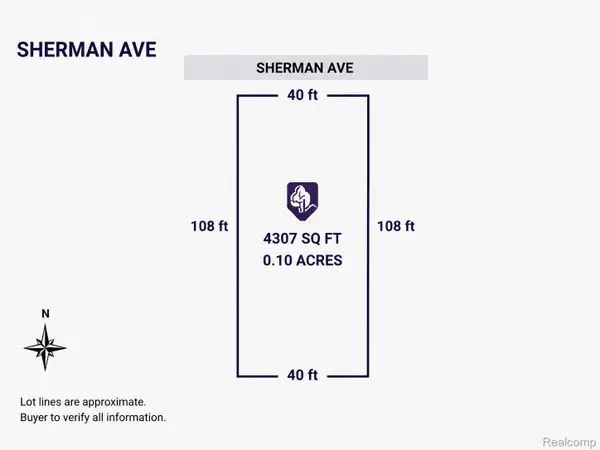 $4,999Active0.1 Acres
13350 Sherman Avenue, Warren, MI 48089
MLS# 20261070855Listed by: EXP Z REAL ESTATE - New
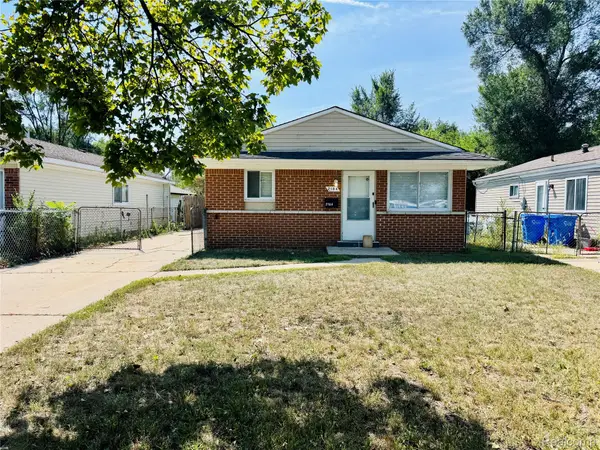 $149,000Active3 beds 1 baths960 sq. ft.
2184 Garrick Avenue, Warren, MI 48091
MLS# 20261071042Listed by: AMIN REALTY - New
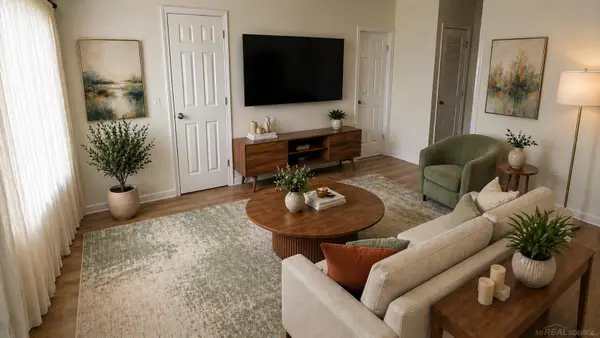 $132,000Active3 beds 2 baths898 sq. ft.
8275 Essex AVE, Warren, MI 48089
MLS# 58050220701Listed by: NEXT LEVEL REALTY ROCHESTER - New
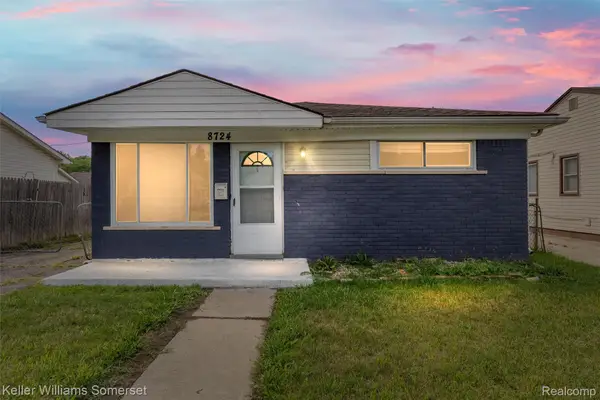 $130,000Active3 beds 1 baths945 sq. ft.
8724 Essex Avenue, Warren, MI 48089
MLS# 20261068163Listed by: KELLER WILLIAMS SOMERSET


Protect your home and budget from life's surprises with an Assurant Home Warranty, backed by a partner that supports you through every step of homeownership. Explore Plans.
© 2023 - 2026 ERA Franchise Systems LLC. All rights reserved. ERA Franchise Systems LLC fully supports the principles of the Fair Housing Act and the Equal Opportunity Act. ERA, ERA Real Estate powered, and their respective logos are registered service marks of ERA Franchise Systems LLC. Each office is independently owned and operated.