
28644 Grobbel Avenue, Warren, MI 48092
Local realty services provided by:ERA Prime Real Estate Group
28644 Grobbel Avenue,Warren, MI 48092
$259,000
- 3 Beds
- 2 Baths
- 2,401 sq. ft.
- Single family
- Active
Listed by: jasna m hoyt
Office: hoyt real estate inc
MLS#:20261078000
Source:MI_REALCOMP
Price summary
- Price:$259,000
- Price per sq. ft.:$107.87
About this home
Beautifully renovated and ready to enjoy, this 1,400-square-foot brick ranch brings together the updates buyers want and the space to make the most of them. The new kitchen features quartz countertops, while refinished hardwood floors, updated bathrooms, and fresh finishes create a welcoming feel throughout. Three bedrooms and one and a half baths provide a practical layout, and the finished basement offers extra room to spread out. Outside, the large backyard, covered front porch, and covered patio give you several ways to enjoy the property. A two-car attached garage completes the package, with shopping and I-696 nearby. Come see how much this Warren ranch has to offer.
Contact an agent
Home facts
- Year built:1961
- Listing ID #:20261078000
- Added:2 day(s) ago
- Updated:September 29, 2026 at 10:07 AM
Rooms and interior
- Bedrooms:3
- Total bathrooms:2
- Full bathrooms:1
- Half bathrooms:1
- Rooms Total:6
- Basement Description:Finished
- Living area:2,401 sq. ft.
Heating and cooling
- Heating:Forced Air, Natural Gas
Structure and exterior
- Year built:1961
- Building area:2,401 sq. ft.
- Lot area:0.21 Acres
- Architectural Style:Ranch
- Construction Materials:Brick
- Foundation Description:Basement, Block
- Levels:One
Utilities
- Water:Public
- Sewer:Public Sewer
Finances and disclosures
- Price:$259,000
- Price per sq. ft.:$107.87
- Tax amount:$8,737
Parking
- Parking description:Attached, Two Car Garage
- Garage spaces:2

New listings near 28644 Grobbel Avenue
- New
 $274,900Active3 beds 2 baths1,600 sq. ft.
28200 Newland Drive, Warren, MI 48093
MLS# 20261078569Listed by: NPG REAL ESTATE - New
 $134,990Active2 beds 2 baths1,311 sq. ft.
29852 City Center Drive #1, Warren, MI 48093
MLS# 20261076721Listed by: QUEST REALTY LLC - New
 $89,900Active2 beds 1 baths725 sq. ft.
14292 Hendricks Avenue, Warren, MI 48089
MLS# 20261078540Listed by: ESOTERIC REALTY LLC - New
 $300,000Active3 beds 2 baths2,442 sq. ft.
30304 Austin Drive, Warren, MI 48092
MLS# 20261078220Listed by: REAL ESTATE ONE-TROY - New
 $224,900Active3 beds 1 baths1,835 sq. ft.
31428 Hartwick Drive, Warren, MI 48088
MLS# 20261076531Listed by: KELLER WILLIAMS ADVANTAGE 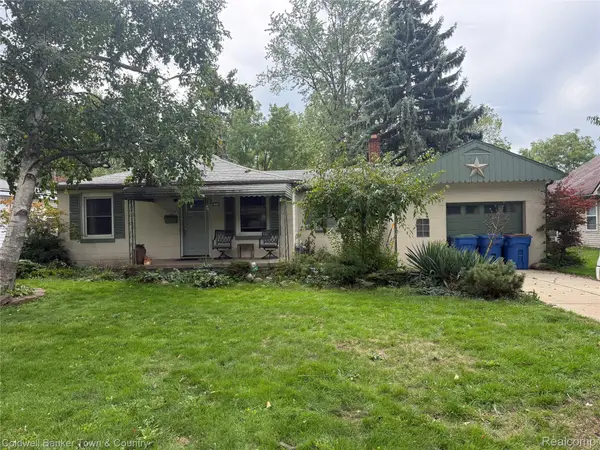 $98,000Pending2 beds 1 baths1,070 sq. ft.
11330 Engleman Road, Warren, MI 48089
MLS# 20261077259Listed by: COLDWELL BANKER TOWN & COUNTRY- New
 $127,000Active2 beds 2 baths1,277 sq. ft.
23742 Stewart AVE, Warren, MI 48089
MLS# 58050223185Listed by: COMMUNITY CHOICE REALTY INC. - New
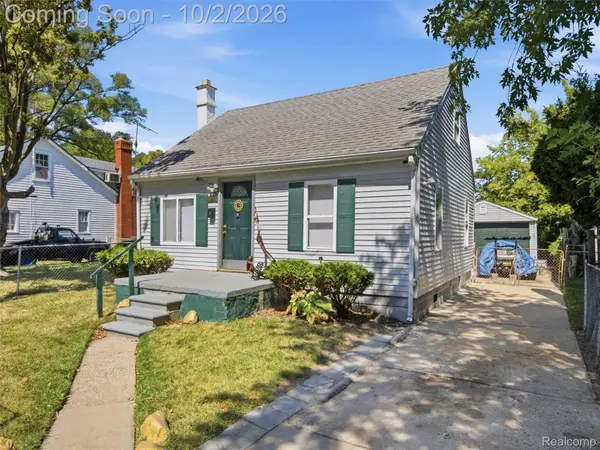 $115,000Active3 beds 1 baths964 sq. ft.
6811 Toepfer Road, Warren, MI 48091
MLS# 20261077941Listed by: COMMUNITY CHOICE REALTY INC - New
 $269,900Active3 beds 2 baths1,514 sq. ft.
27228 Liberty NONE, Warren, MI 48092
MLS# 58050223120Listed by: CENTURY 21 PROFESSIONALS - New
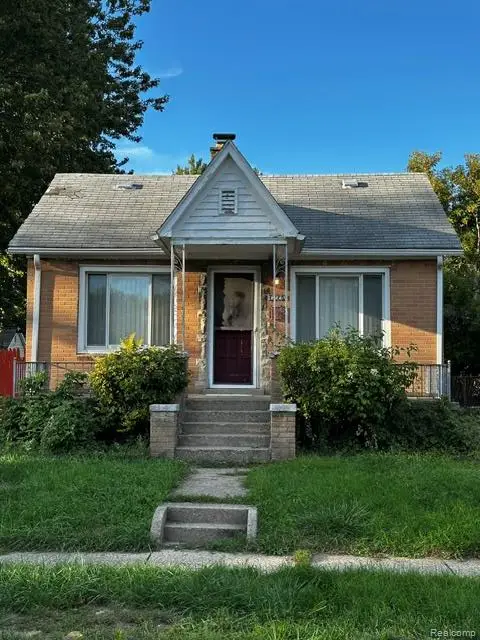 $80,000Active2 beds 1 baths1,403 sq. ft.
7275 Meadow Avenue, Warren, MI 48091
MLS# 20261078086Listed by: MCNEAL OBRIEN TEAM LLC


Protect your home and budget from life's surprises with an Assurant Home Warranty, backed by a partner that supports you through every step of homeownership. Explore Plans.
© 2023 - 2026 ERA Franchise Systems LLC. All rights reserved. ERA Franchise Systems LLC fully supports the principles of the Fair Housing Act and the Equal Opportunity Act. ERA, ERA Real Estate powered, and their respective logos are registered service marks of ERA Franchise Systems LLC. Each office is independently owned and operated.