
28752 Milton Avenue, Warren, MI 48092
Local realty services provided by:ERA Prime Real Estate Group
28752 Milton Avenue,Warren, MI 48092
$299,000
- 3 Beds
- 2 Baths
- 2,122 sq. ft.
- Single family
- Active
Upcoming open houses
- Sat, Oct 1001:00 pm - 03:00 pm
Listed by: bethany reyes, christopher king
Office: kw domain
MLS#:20261081286
Source:MI_REALCOMP
Price summary
- Price:$299,000
- Price per sq. ft.:$140.9
About this home
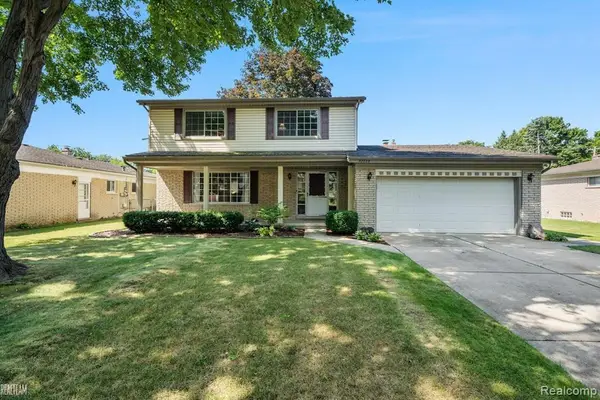
Welcome home to this updated 3-bedroom, 1.5-bath ranch in Warren, offering comfortable single-level living and great spaces inside and out. The entire home has been freshly painted, with new carpet and flooring, new ceiling fans, and a new bay window that fills the living room with natural light. The primary bedroom has its own attached half bath for added privacy.
The fully remodeled basement adds versatile living space and comes with the pool table, so it’s ready for game nights, entertaining, or simply unwinding. All appliances are included. Key mechanical updates include central A/C (2023), a new electrical panel (2023), and a whole-house generator for peace of mind year-round.
Outside, the enclosed patio is a relaxing spot to enjoy your morning coffee or host friends. The fenced backyard gives you room to garden, play, and gather. A heated, detached two-car garage and a storage shed provide plenty of room for vehicles, tools, and seasonal gear.
Shopping, dining, and Halmich Park are just minutes away, and quick access to 12 Mile, Dequindre, and I-696 makes getting around Metro Detroit a breeze. This move-in-ready ranch is ready to welcome its next owners!
***Buyer to verify all measurements and square footage. All taxes must be verified by the buyer and agent.*** BATVAI...
Contact an agent
Home facts
- Year built:1960
- Subdivision & Development:KINGSWOOD SUB
- Listing ID #:20261081286
- Added:1 day(s) ago
- Updated:October 09, 2026 at 12:02 AM
Rooms and interior
- Bedrooms:3
- Total bathrooms:2
- Full bathrooms:1
- Half bathrooms:1
- Rooms Total:7
- Basement Description:Finished
- Living area:2,122 sq. ft.
Heating and cooling
- Cooling:Ceiling Fans, Central Air
- Heating:Forced Air, Natural Gas
Structure and exterior
- Year built:1960
- Building area:2,122 sq. ft.
- Lot area:0.17 Acres
- Architectural Style:Ranch
- Construction Materials:Brick
- Exterior Features:Enclosed, Lighting, Patio, Porch
- Foundation Description:Basement, Poured
- Levels:One
Utilities
- Water:Public
- Sewer:Public Sewer
Finances and disclosures
- Price:$299,000
- Price per sq. ft.:$140.9
- Tax amount:$6,154
Features and amenities
- Appliances:Dishwasher, Disposal, Double Oven, Dryer, Free Standing Refrigerator, Gas Cooktop, Washer
Parking
- Parking description:Detached, Driveway, Electricity In Garage, Garage Door Opener, Heated Garage, Two Car Garage
- Garage spaces:2

New listings near 28752 Milton Avenue
- New
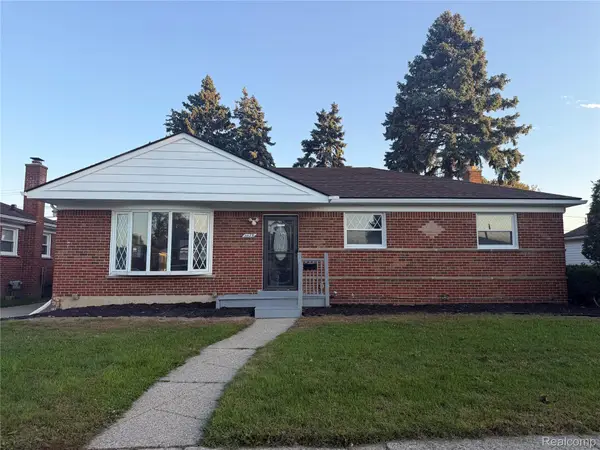 $289,900Active3 beds 3 baths2,493 sq. ft.
11175 Busch AVE, Warren, MI 48089
MLS# 20261081772Listed by: EXP REALTY MAIN - Open Sat, 1 to 3pmNew
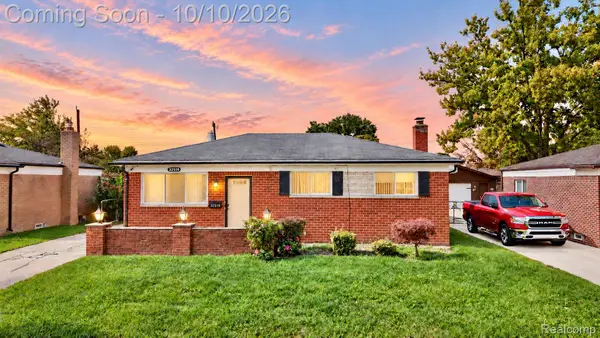 $199,900Active3 beds 2 baths1,000 sq. ft.
32519 Revere DR, Warren, MI 48092
MLS# 20261081825Listed by: AMIN REALTY - New
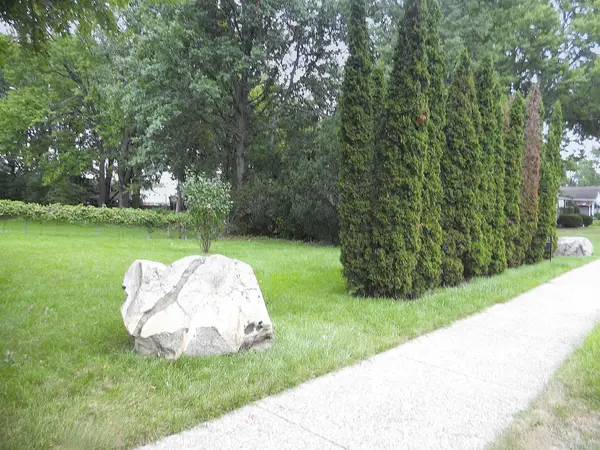 $49,900Active0.33 Acres
8247 GARBOR AVE, Warren, MI 48093
MLS# 58050224334Listed by: CENTURY 21 PROFESSIONALS - Open Sat, 2 to 4pmNew
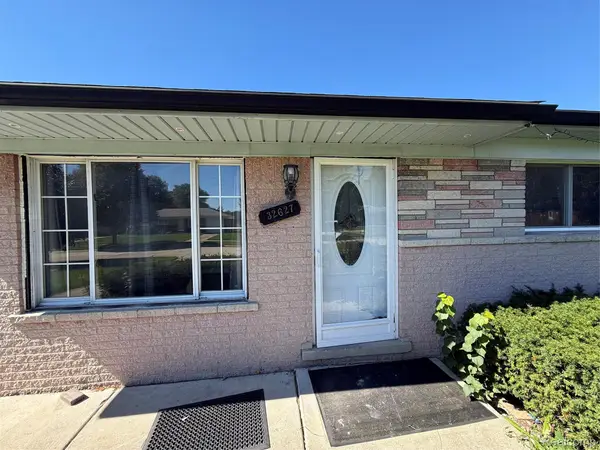 $269,900Active3 beds 2 baths2,166 sq. ft.
32627 Wauketa Drive, Warren, MI 48092
MLS# 20261077719Listed by: KELLER WILLIAMS REALTY-GREAT LAKES - Open Sat, 11am to 1pmNew
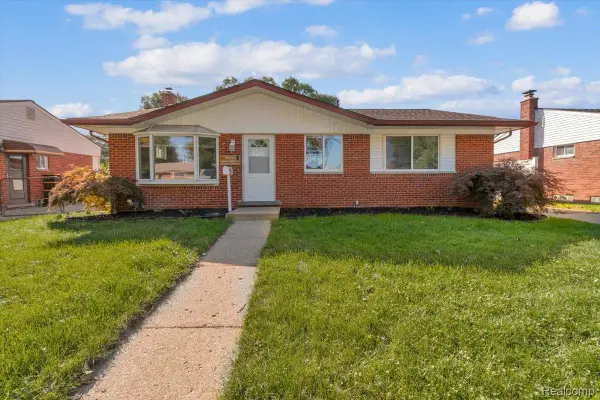 $219,900Active3 beds 3 baths1,739 sq. ft.
13710 Alger Avenue, Warren, MI 48088
MLS# 20261079695Listed by: CLYDE REALTY LLC - New
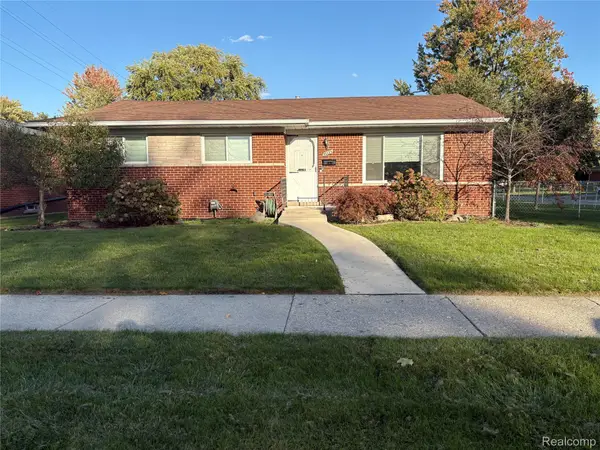 $265,000Active3 beds 2 baths1,955 sq. ft.
31114 Roan DR, Warren, MI 48093
MLS# 20261081662Listed by: BERKSHIRE HATHAWAY HOMESERVICES KEE REALTY - New
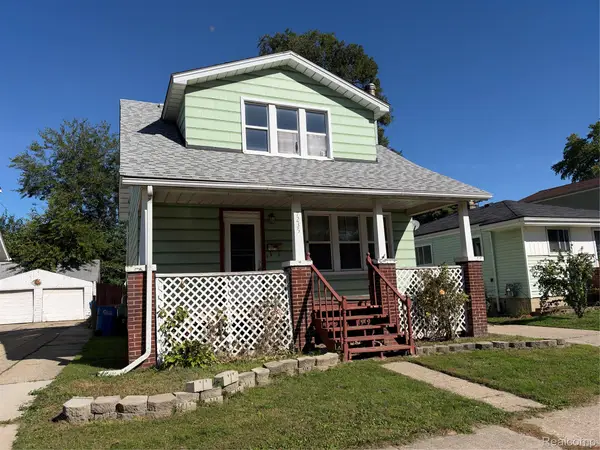 $115,000Active2 beds 2 baths1,062 sq. ft.
7235 Continental AVE, Warren, MI 48091
MLS# 20261081687Listed by: CENTURY 21 CAMPBELL REALTY - New
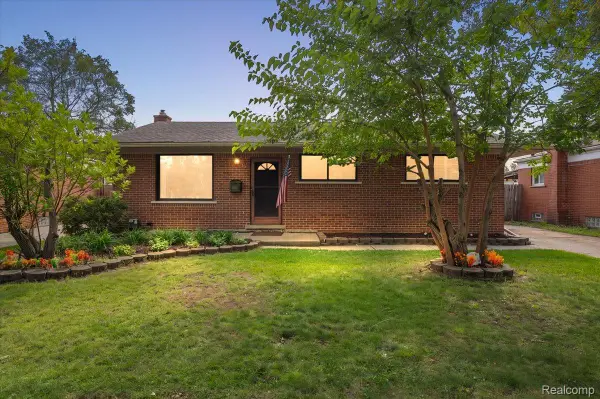 $225,000Active3 beds 2 baths1,485 sq. ft.
4520 Buckingham Drive, Warren, MI 48092
MLS# 20261081152Listed by: RE/MAX ECLIPSE - New
 $324,900Active4 beds 3 baths2,615 sq. ft.
32229 Cambridge DR, Warren, MI 48093
MLS# 20261081555Listed by: NPG REAL ESTATE


Protect your home and budget from life's surprises with an Assurant Home Warranty, backed by a partner that supports you through every step of homeownership. Explore Plans.
© 2023 - 2026 ERA Franchise Systems LLC. All rights reserved. ERA Franchise Systems LLC fully supports the principles of the Fair Housing Act and the Equal Opportunity Act. ERA, ERA Real Estate powered, and their respective logos are registered service marks of ERA Franchise Systems LLC. Each office is independently owned and operated.