
29201 Hayes RD # 7, Warren, MI 48088
Local realty services provided by:ERA Prime Real Estate Group
29201 Hayes RD # 7,Warren, MI 48088
$69,900
- 1 Beds
- 1 Baths
- 696 sq. ft.
- Single family
- Active
Listed by: sherri saad
Office: re/max leading edge
MLS#:20261088381
Source:MI_REALCOMP
Price summary
- Price:$69,900
- Price per sq. ft.:$100.43
- Monthly HOA dues:$242
About this home
Welcome to this condo located in the city of Warren, offering approximately 669 square feet of living space, featuring 1 bedroom and 1 bathroom. Step inside to a bright living room filled with natural light and complemented by hardwood flooring. The kitchen offers ample space for meal preparation and everyday cooking. Enjoy the added benefit of a community in-ground pool, perfect for relaxing and cooling off during those warm summer days. This condo offers a great opportunity for comfortable living with access to desirable community amenities.
Contact an agent
Home facts
- Year built:1968
- Subdivision & Development:LANCASTER WOODS
- Listing ID #:20261088381
- Added:14 day(s) ago
- Updated:November 17, 2026 at 11:10 AM
Rooms and interior
- Bedrooms:1
- Total bathrooms:1
- Full bathrooms:1
- Rooms Total:4
- Basement Description:Unfinished
- Living area:696 sq. ft.
Heating and cooling
- Heating:Forced Air, Natural Gas
Structure and exterior
- Year built:1968
- Building area:696 sq. ft.
- Architectural Style:Common Entry Building
- Construction Materials:Brick
- Foundation Description:Basement, Poured
- Levels:One
Utilities
- Water:Public
- Sewer:Public Sewer
Finances and disclosures
- Price:$69,900
- Price per sq. ft.:$100.43
- Tax amount:$1,824
Parking
- Parking description:Assigned 1 Space, No Garage, Parking Lot

New listings near 29201 Hayes RD # 7
- New
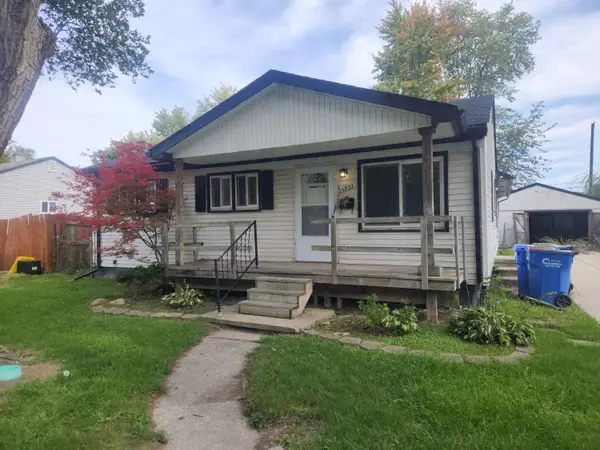 $189,900Active4 beds 21 baths1,768 sq. ft.
23822 Wellington Avenue, Warren, MI 48089
MLS# 26060512Listed by: VANTAGE REALTY GROUP, LLC - New
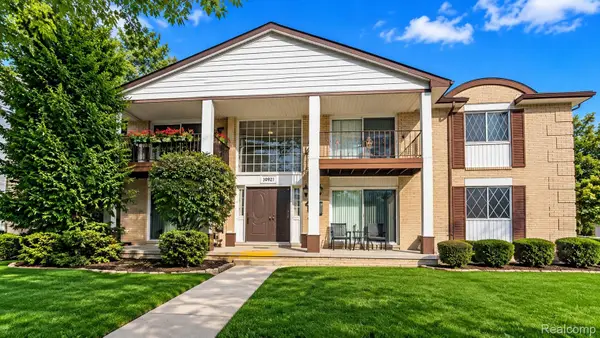 $73,900Active1 beds 1 baths1,392 sq. ft.
29273 Hayes RD, Warren, MI 48088
MLS# 20261089601Listed by: KELLER WILLIAMS REALTY-GREAT LAKES - New
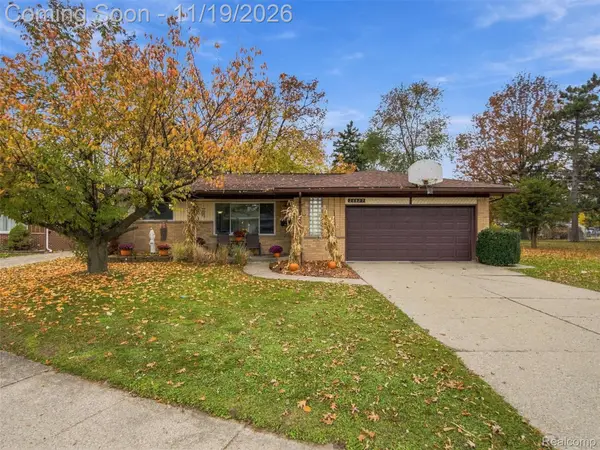 $265,000Active3 beds 1 baths2,434 sq. ft.
28827 Grobbel AVE, Warren, MI 48092
MLS# 20261089884Listed by: EXP REALTY BEST LIFE AND COMPANY - New
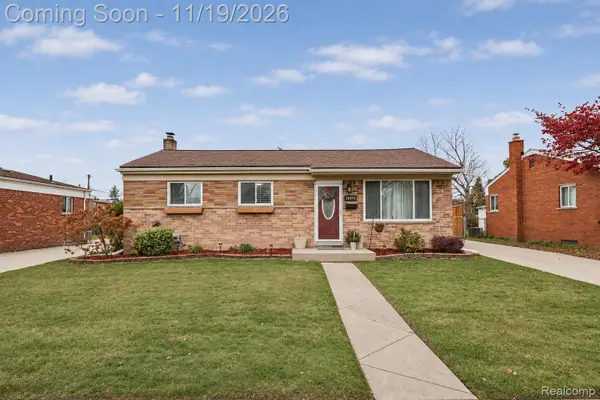 $289,900Active3 beds 2 baths2,200 sq. ft.
26655 Patricia AVE, Warren, MI 48091
MLS# 20261092488Listed by: EMMANUEL REALTY LLC - Open Sat, 11am to 1pmNew
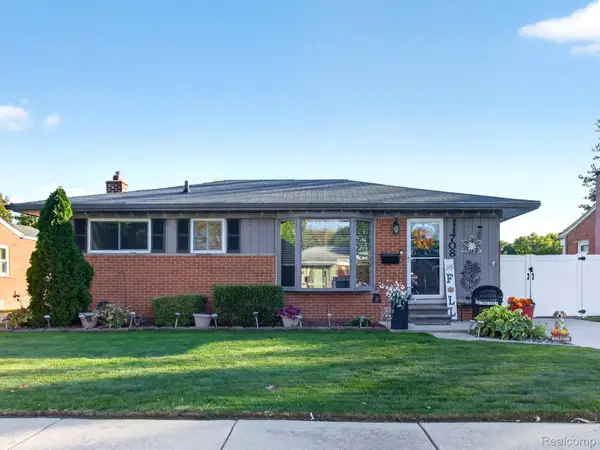 $227,000Active3 beds 2 baths1,737 sq. ft.
11708 Hovey ST, Warren, MI 48089
MLS# 20261092356Listed by: BERKSHIRE HATHAWAY HOMESERVICES KEE REALTY NEW BA - New
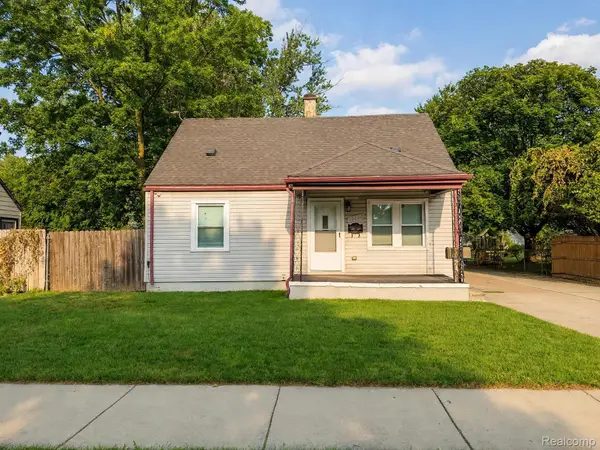 $138,000Active4 beds 1 baths900 sq. ft.
12737 Couwlier AVE, Warren, MI 48089
MLS# 20261090978Listed by: ELITE REALTY - New
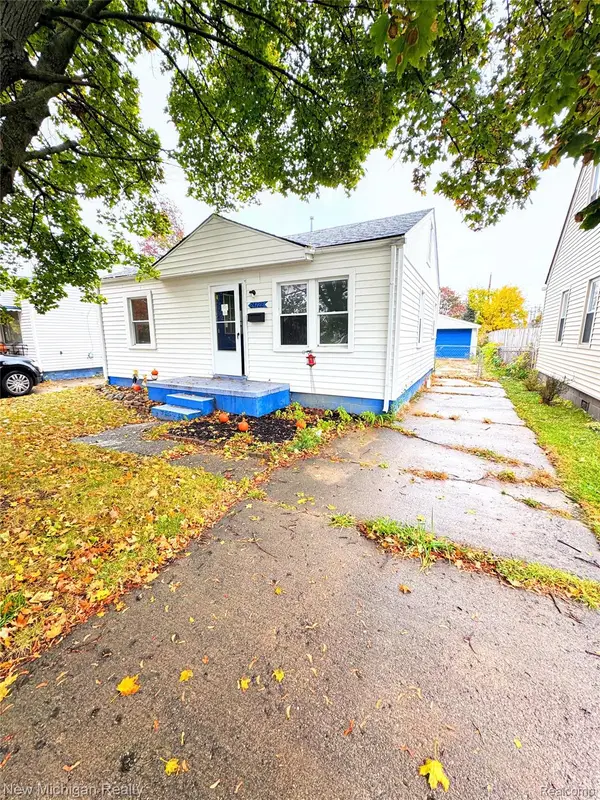 $89,900Active2 beds 1 baths700 sq. ft.
24728 Wagner AVE, Warren, MI 48089
MLS# 20261092323Listed by: NEW MICHIGAN REALTY - New
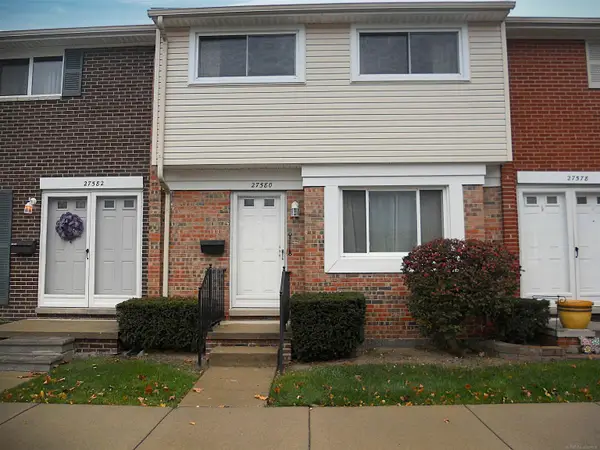 $84,000Active3 beds 2 baths1,005 sq. ft.
27580 EVELYN AVE, Warren, MI 48093
MLS# 58050227711Listed by: CENTURY 21 PROFESSIONALS - New
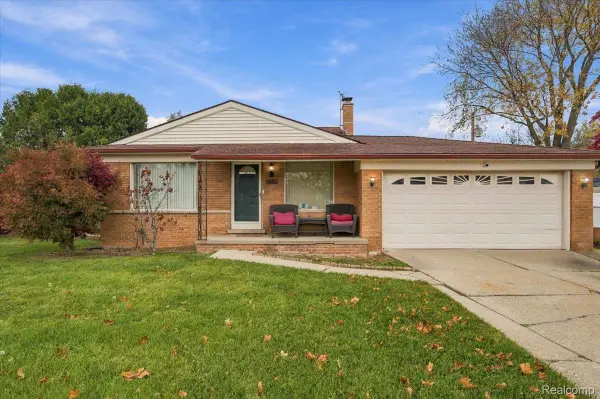 $270,000Active3 beds 2 baths1,976 sq. ft.
13817 Beth DR, Warren, MI 48088
MLS# 20261091558Listed by: EXP REALTY MAIN - New
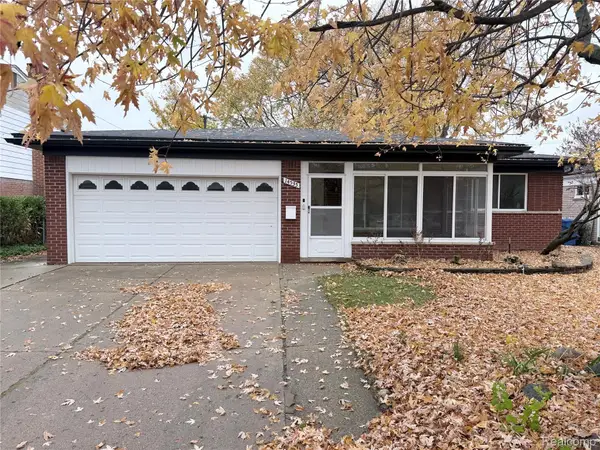 $350,000Active3 beds 2 baths4,000 sq. ft.
14535 Brohl DR, Warren, MI 48088
MLS# 20261092295Listed by: KELLER WILLIAMS LEGACY


Protect your home and budget from life's surprises with an Assurant Home Warranty, backed by a partner that supports you through every step of homeownership. Explore Plans.
© 2023 - 2026 ERA Franchise Systems LLC. All rights reserved. ERA Franchise Systems LLC fully supports the principles of the Fair Housing Act and the Equal Opportunity Act. ERA, ERA Real Estate powered, and their respective logos are registered service marks of ERA Franchise Systems LLC. Each office is independently owned and operated.