
29417 Park Place Drive, Warren, MI 48093
Local realty services provided by:ERA Prime Real Estate Group
29417 Park Place Drive,Warren, MI 48093
$162,900
- 2 Beds
- 1 Baths
- 962 sq. ft.
- Single family
- Active
Listed by: antonia aodish
Office: exp realty shelby twp
MLS#:20261055395
Source:MI_REALCOMP
Price summary
- Price:$162,900
- Price per sq. ft.:$169.33
- Monthly HOA dues:$207
About this home
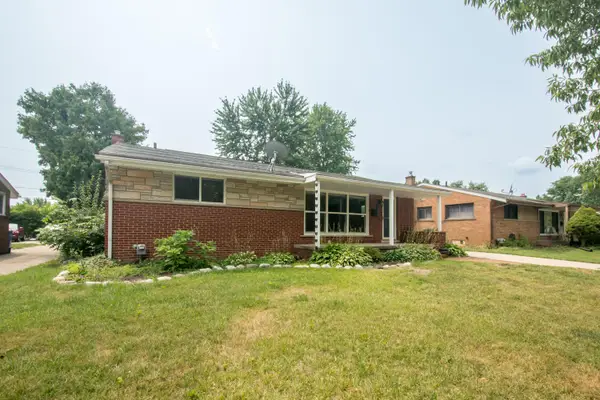
Move right into this beautifully maintained 2-bedroom, 1-bath brick ranch condo located in the heart of Warren! This inviting home offers a bright and spacious living area with a comfortable layout perfect for everyday living and entertaining. The updated kitchen features granite countertops, ample cabinet space, a convenient walk-in pantry, and included appliances, providing both style and functionality. Two generously sized bedrooms offer great closet space, while the attached 1-car garage provides secure parking and additional storage.
One of the standout features of this home is the spacious private patio overlooking a uniquely secluded backyard setting. Unlike many other condos in the community, this unit offers exceptional privacy and a peaceful outdoor space to relax, entertain guests, enjoy your morning coffee, or unwind after a long day. The rare backyard setting truly makes this condo one of a kind within the neighborhood.
Located directly across from the GM Technical Center, one of Warren's most recognized employment hubs, these condos are highly sought after for their unbeatable location and convenience. Residents enjoy easy access to major employers, shopping, dining, parks, entertainment, and commuter routes, making this an ideal place to call home.
Enjoy the ease of low-maintenance ranch-style living while being within walking distance of Warren City Square. Whether you're a first-time homebuyer, downsizing, or simply looking for a move-in-ready home in a prime location, this exceptional condo offers comfort, privacy, and convenience all in one package. Don't miss your opportunity to own one of the most desirable condo locations in Warren!...
Contact an agent
Home facts
- Year built:1980
- Subdivision & Development:CITY CENTER SQUARE # 06
- Listing ID #:20261055395
- Added:26 day(s) ago
- Updated:July 27, 2026 at 10:08 AM
Rooms and interior
- Bedrooms:2
- Total bathrooms:1
- Full bathrooms:1
- Rooms Total:5
- Living area:962 sq. ft.
Heating and cooling
- Cooling:Ceiling Fans, Central Air
- Heating:Forced Air, Natural Gas
Structure and exterior
- Roof:Asphalt
- Year built:1980
- Building area:962 sq. ft.
- Architectural Style:Ranch
- Construction Materials:Brick
- Exterior Features:Patio
- Foundation Description:Slab
- Levels:One
Utilities
- Water:Public
- Sewer:Public Sewer
Finances and disclosures
- Price:$162,900
- Price per sq. ft.:$169.33
- Tax amount:$1,643
Features and amenities
- Appliances:Free Standing Electric Range, Free Standing Refrigerator, Microwave, Washer/Dryer Stacked
- Laundry features:In Unit, Laundry Room
Parking
- Parking description:Attached, Garage Door Opener, One Car Garage
- Garage spaces:1

New listings near 29417 Park Place Drive
- New
 $50,000Active-- beds 2 baths2,554 sq. ft.
3243 Tuxedo Drive, Detroit, MI 48092
MLS# 20261062172Listed by: RE/MAX TEAM 2000 - New
 $359,900Active4 beds 3 baths2,045 sq. ft.
11318 Masonic Boulevard, Warren, MI 48093
MLS# 20261063107Listed by: OAK AND STONE REAL ESTATE - New
 $249,900Active3 beds 2 baths2,300 sq. ft.
4642 Audubon Drive, Warren, MI 48092
MLS# 81026042258Listed by: BHHS SNYDER & COMPANY, REALTOR - New
 $206,000Active3 beds 2 baths1,348 sq. ft.
22708 Mac Arthur St, Warren, MI 48089
MLS# 20261034918Listed by: SUNFLOWER REALTY LLC - New
 $209,000Active3 beds 2 baths1,248 sq. ft.
22728 Mac Arthur St, Warren, MI 48089
MLS# 20261034923Listed by: SUNFLOWER REALTY LLC - New
 $200,000Active3 beds 2 baths1,337 sq. ft.
4649 Reader Drive, Warren, MI 48092
MLS# 20261062001Listed by: BAJOKA PROPERTY GROUP, LLC - New
 $249,900Active4 beds 3 baths1,760 sq. ft.
28710 Revere Avenue, Warren, MI 48092
MLS# 20261063902Listed by: REMERICA INTEGRITY - New
 $79,900Active3 beds 1 baths1,000 sq. ft.
13444 Prospect Avenue, Warren, MI 48089
MLS# 20261063826Listed by: RE/MAX FIRST - New
 $199,000Active3 beds 2 baths1,878 sq. ft.
21711 Audrey Avenue, Warren, MI 48091
MLS# 20261063637Listed by: COMMUNITY CHOICE REALTY INC - New
 $269,900Active3 beds 3 baths2,312 sq. ft.
8435 Francine Street, Warren, MI 48093
MLS# 20261063712Listed by: AMIN REALTY


Protect your home and budget from life's surprises with an Assurant Home Warranty, backed by a partner that supports you through every step of homeownership. Explore Plans.
© 2023 - 2026 ERA Franchise Systems LLC. All rights reserved. ERA Franchise Systems LLC fully supports the principles of the Fair Housing Act and the Equal Opportunity Act. ERA, ERA Real Estate powered, and their respective logos are registered service marks of ERA Franchise Systems LLC. Each office is independently owned and operated.