
29503 Dover AVE, Warren, MI 48088
Local realty services provided by:ERA Prime Real Estate Group
29503 Dover AVE,Warren, MI 48088
$265,000
- 3 Beds
- 2 Baths
- 1,410 sq. ft.
- Single family
- Active
Listed by: flo abke
Office: berkshire hathaway homeservices kee realty scs
MLS#:58050220310
Source:MI_REALCOMP
Price summary
- Price:$265,000
- Price per sq. ft.:$187.94
About this home
Lovely 3 bedroom brick ranch offers an entry foyer, fresh new interior paint, nice hardwood floors, spacious living room with bay window, remodeled kitchen open to the family room with stove, refrigerator, microwave and dishwasher, gas fireplace in large family room with Pella sliding door to covered patio and beautiful large landscaped yard, 2 patios, Andersen replacement windows, updated furnace and central air 2018, updated gutter guards, 1.5 sharp above ground remodeled baths, natural fireplace in large open basement and more. Basement refrigerator, washer and dryer also stay. Move in the day of closing!
Contact an agent
Home facts
- Year built:1960
- Subdivision & Development:RIVIERA SUB
- Listing ID #:58050220310
- Added:3 day(s) ago
- Updated:September 04, 2026 at 10:34 AM
Rooms and interior
- Bedrooms:3
- Total bathrooms:2
- Full bathrooms:1
- Half bathrooms:1
- Rooms Total:6
- Flooring:Hardwood
- Kitchen Description:Eat-in Kitchen
- Basement Description:Full
- Living area:1,410 sq. ft.
Heating and cooling
- Cooling:Central Air
- Heating:Forced Air, Natural Gas
Structure and exterior
- Year built:1960
- Building area:1,410 sq. ft.
- Lot area:0.19 Acres
- Architectural Style:Ranch
- Construction Materials:Brick
- Exterior Features:Patio, Porch
- Foundation Description:Basement
- Levels:One
Utilities
- Water:Public
- Sewer:Public Sewer
Finances and disclosures
- Price:$265,000
- Price per sq. ft.:$187.94
- Tax amount:$3,604
Features and amenities
- Appliances:Dishwasher, Dryer, Microwave, Oven, Range, Refrigerator, Washer
Parking
- Parking description:Detached, Garage, Two and Half Car Garage
- Garage spaces:2.5

New listings near 29503 Dover AVE
- Open Sun, 12 to 2pmNew
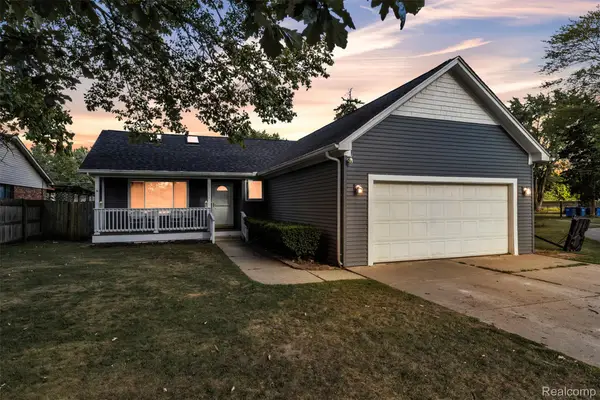 $299,999Active5 beds 2 baths1,904 sq. ft.
27116 Warner Avenue, Warren, MI 48092
MLS# 20261071296Listed by: ACE OF REAL ESTATE LLC - New
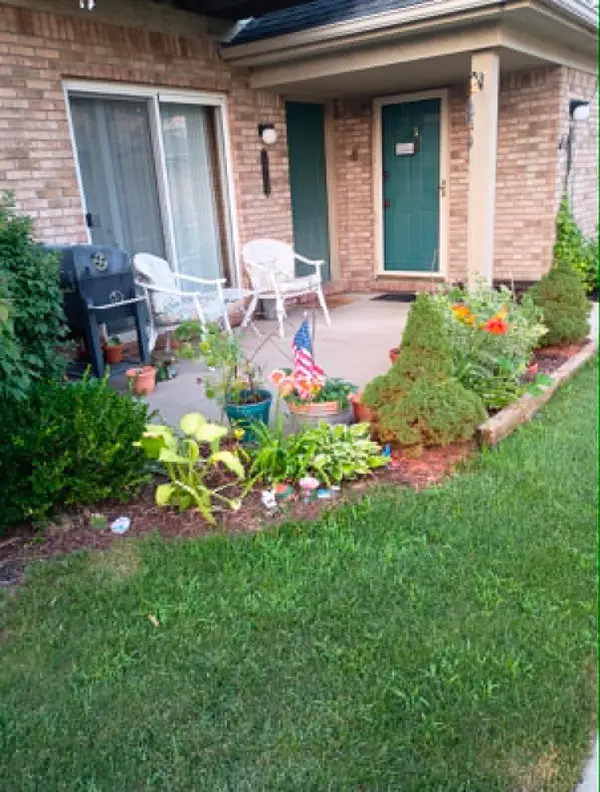 $129,900Active2 beds 1 baths1,000 sq. ft.
24134 Wedgewood Circle #39, Warren, MI 48091
MLS# 26047060Listed by: HOWARD HANNA REAL ESTATE SERVICES - New
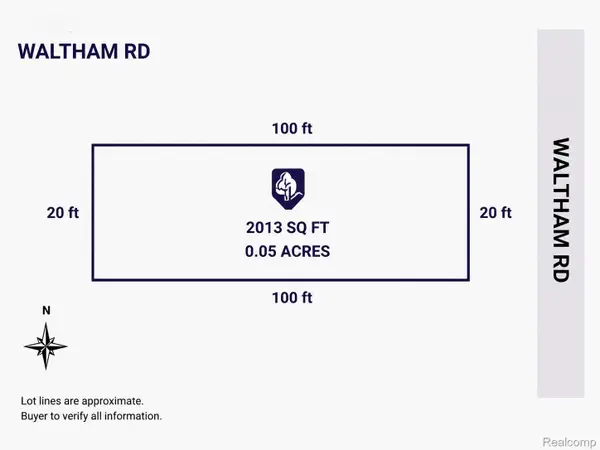 $4,999Active0.06 Acres
0 Waltham, Warren, MI 48089
MLS# 20261070845Listed by: EXP Z REAL ESTATE - New
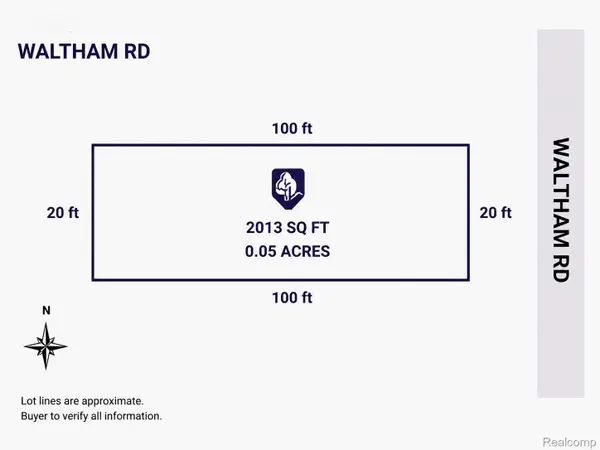 $4,999Active0.05 Acres
1 Waltham, Warren, MI 48089
MLS# 20261070847Listed by: EXP Z REAL ESTATE - New
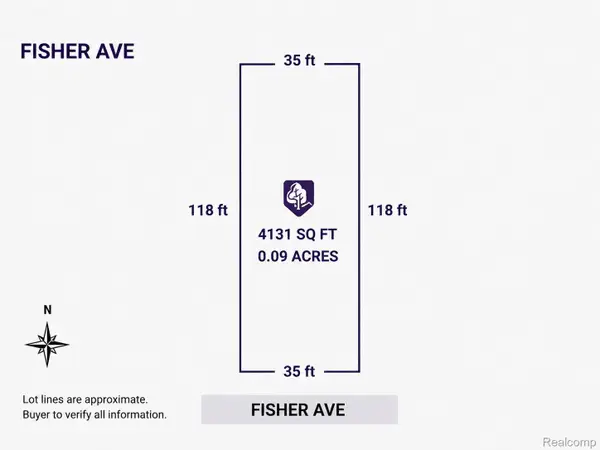 $4,999Active0.1 Acres
11251 Fisher Avenue, Warren, MI 48089
MLS# 20261070848Listed by: EXP Z REAL ESTATE - New
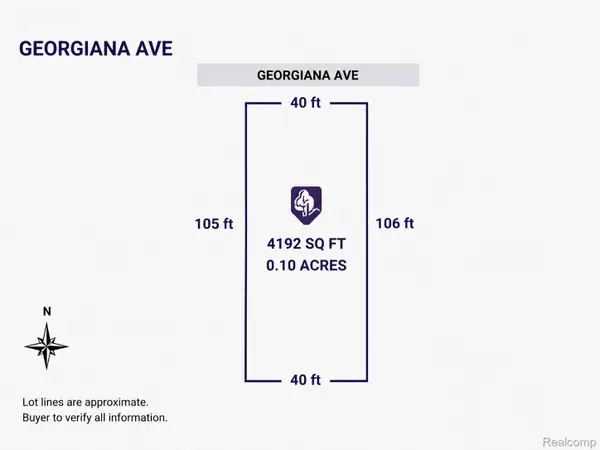 $4,999Active0.1 Acres
12396 Georgiana Avenue, Warren, MI 48089
MLS# 20261070851Listed by: EXP Z REAL ESTATE - New
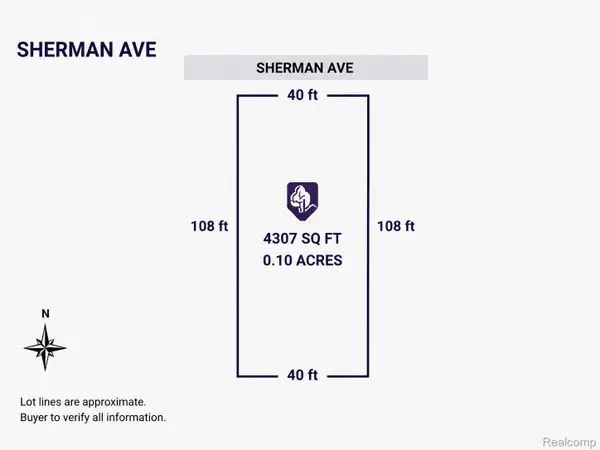 $4,999Active0.1 Acres
13350 Sherman Avenue, Warren, MI 48089
MLS# 20261070855Listed by: EXP Z REAL ESTATE - New
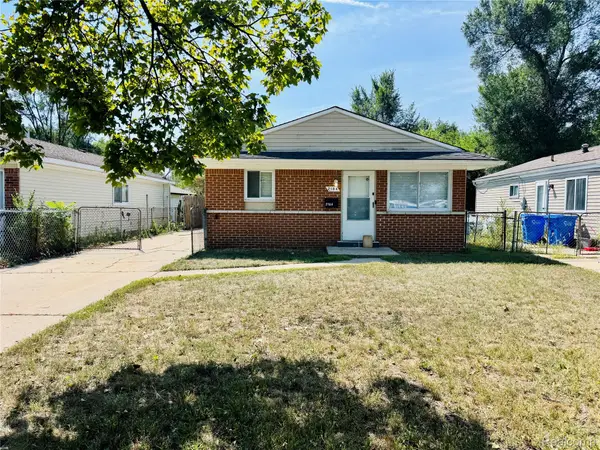 $149,000Active3 beds 1 baths960 sq. ft.
2184 Garrick Avenue, Warren, MI 48091
MLS# 20261071042Listed by: AMIN REALTY - New
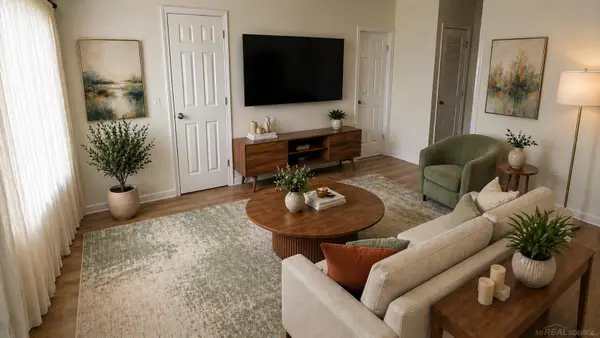 $132,000Active3 beds 2 baths898 sq. ft.
8275 Essex AVE, Warren, MI 48089
MLS# 58050220701Listed by: NEXT LEVEL REALTY ROCHESTER - New
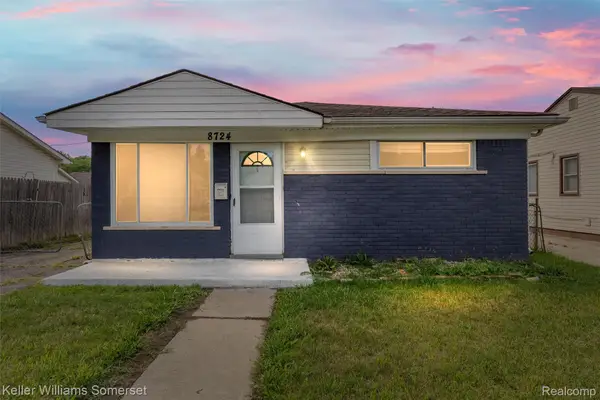 $130,000Active3 beds 1 baths945 sq. ft.
8724 Essex Avenue, Warren, MI 48089
MLS# 20261068163Listed by: KELLER WILLIAMS SOMERSET


Protect your home and budget from life's surprises with an Assurant Home Warranty, backed by a partner that supports you through every step of homeownership. Explore Plans.
© 2023 - 2026 ERA Franchise Systems LLC. All rights reserved. ERA Franchise Systems LLC fully supports the principles of the Fair Housing Act and the Equal Opportunity Act. ERA, ERA Real Estate powered, and their respective logos are registered service marks of ERA Franchise Systems LLC. Each office is independently owned and operated.