
29573 Red Oak Drive #62, Warren, MI 48092
Local realty services provided by:ERA Prime Real Estate Group
29573 Red Oak Drive #62,Warren, MI 48092
- 2 Beds
- 2 Baths
- - sq. ft.
- Single family
- Sold
Listed by: nadia t salmou
Office: realty executives home towne
MLS#:20261064027
Source:MI_REALCOMP
Sorry, we are unable to map this address
Price summary
- Price:
- Monthly HOA dues:$280
About this home
Check this Move-in ready ranch condo in a highly convenient Warren location, very well-maintained condo offers 2 bedrooms, 2 full bathrooms, first-floor laundry room, recessed lights in the Livingroom, dining area and kitchen, updated deck with nice wood, 2 car attached garage.
Per association, new roof was installed in 2024, all payments have been paid in full.
Per association, Pets are not allowed, please check information highlighted in the By Laws pages 11-12.
Contact an agent
Home facts
- Year built:1987
- Subdivision & Development:GRAND OAKS II
- Listing ID #:20261064027
- Added:53 day(s) ago
- Updated:October 05, 2026 at 07:06 PM
Rooms and interior
- Bedrooms:2
- Total bathrooms:2
- Full bathrooms:2
- Rooms Total:6
- Basement Description:Unfinished
Heating and cooling
- Heating:Forced Air, Natural Gas
Structure and exterior
- Year built:1987
- Architectural Style:Ranch
- Construction Materials:Brick, Wood Siding
- Foundation Description:Basement, Poured
- Levels:One
Utilities
- Water:Public
- Sewer:Public Sewer
Finances and disclosures
- Price:
- Tax amount:$4,760
Parking
- Parking description:Attached, Two Car Garage
- Garage spaces:2

New listings near 29573 Red Oak Drive #62
- New
 $299,000Active3 beds 2 baths2,687 sq. ft.
11460 Applewood Drive, Warren, MI 48093
MLS# 20261080522Listed by: REALTY EXECUTIVES HOME TOWNE - New
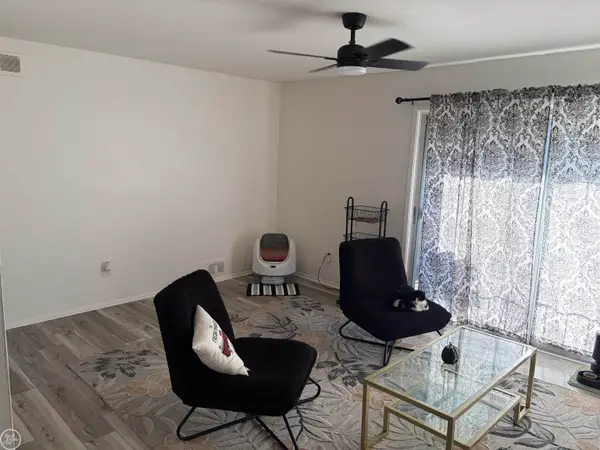 $74,900Active1 beds 1 baths696 sq. ft.
29233 Hayes RD, Warren, MI 48088
MLS# 58050223875Listed by: REAL ESTATE ONE CHESTERFIELD - New
 $184,500Active3 beds 1 baths896 sq. ft.
23270 Stewart, Warren, MI 48089
MLS# 58050223888Listed by: REALTY EXECUTIVES HOME TOWNE CHESTERFIELD - New
 $95,000Active3 beds 1 baths884 sq. ft.
3720 Alvina Avenue, Warren, MI 48091
MLS# 20261075802Listed by: TAILORED REAL ESTATE SOLUTIONS - New
 $45,000Active3 beds 2 baths1,365 sq. ft.
26637 Magnolia Lane, Warren, MI 48091
MLS# 20261079893Listed by: ANTHONY DJON LUXURY REAL ESTATE - New
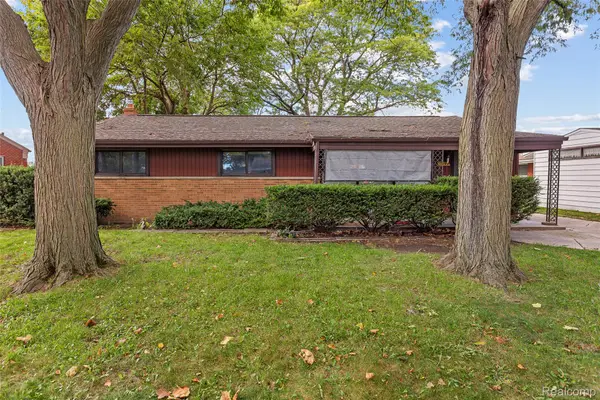 $259,000Active4 beds 3 baths2,340 sq. ft.
32149 Saint Annes Drive, Warren, MI 48092
MLS# 20261080353Listed by: KW PROFESSIONALS - New
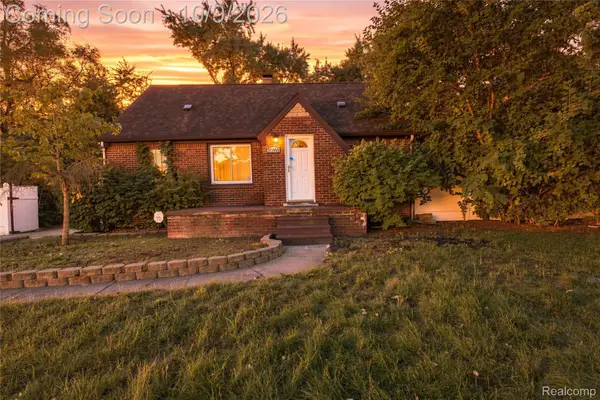 $214,900Active3 beds 1 baths2,093 sq. ft.
23095 Hill Avenue, Warren, MI 48091
MLS# 20261080406Listed by: SUMMIT UNION REAL ESTATE - New
 $250,000Active3 beds 2 baths1,314 sq. ft.
11266 Racine RD, Warren, MI 48093
MLS# 58050223849Listed by: REALTY EXECUTIVES HOME TOWNE SHELBY - New
 $279,000Active3 beds 2 baths2,118 sq. ft.
29352 Bon Mar Drive, Warren, MI 48088
MLS# 20261079063Listed by: AMIN REALTY - New
 $330,000Active4 beds 2 baths1,726 sq. ft.
13904 Bernice Avenue, Warren, MI 48089
MLS# 20261080177Listed by: BERKSHIRE HATHAWAY HOMESERVICES KEE REALTY SCS


Protect your home and budget from life's surprises with an Assurant Home Warranty, backed by a partner that supports you through every step of homeownership. Explore Plans.
© 2023 - 2026 ERA Franchise Systems LLC. All rights reserved. ERA Franchise Systems LLC fully supports the principles of the Fair Housing Act and the Equal Opportunity Act. ERA, ERA Real Estate powered, and their respective logos are registered service marks of ERA Franchise Systems LLC. Each office is independently owned and operated.