
29609 Tropea DR, Warren, MI 48092
Local realty services provided by:ERA Prime Real Estate Group
29609 Tropea DR,Warren, MI 48092
$325,000
- 3 Beds
- 3 Baths
- 3,100 sq. ft.
- Single family
- Active
Upcoming open houses
- Tue, Aug 1805:00 pm - 07:00 pm
Listed by: wanda williams
Office: real estate one clinton
MLS#:58050216043
Source:MI_REALCOMP
Price summary
- Price:$325,000
- Price per sq. ft.:$104.84
About this home
Pride of Ownership in this beautifully updated, move-in ready Ranch in Warren Consolidated Schools! Home offers 1,550 sq. ft. of comfortable living space updated Kitchen, Floors and the convenience of first-floor laundry. Move in Ready. The finished basement is perfect for entertaining, complete with a wet bar full bathroom and bonus room, providing additional living and recreation space. large backyard designed for both relaxation and fun, featuring a spacious deck, a new gazebo, a new shed (2024), and a charming treehouse. Major updates provide peace of mind, including a new furnace and central air (2021), new water heater (2024), newer sump pump, new sliding glass door Plus Much More. Welcome to the Neighborhood!
Contact an agent
Home facts
- Year built:1967
- Subdivision & Development:CARLETON ESTATES
- Listing ID #:58050216043
- Added:24 day(s) ago
- Updated:August 17, 2026 at 04:18 PM
Rooms and interior
- Bedrooms:3
- Total bathrooms:3
- Full bathrooms:2
- Half bathrooms:1
- Rooms Total:8
- Flooring:Hardwood
- Basement Description:Finished, Sump Pump
- Living area:3,100 sq. ft.
Heating and cooling
- Cooling:Central Air
- Heating:Forced Air, Natural Gas
Structure and exterior
- Year built:1967
- Building area:3,100 sq. ft.
- Lot area:0.22 Acres
- Lot Features:Sprinklers
- Architectural Style:Ranch
- Construction Materials:Brick
- Exterior Features:Deck, Porch
- Foundation Description:Basement
- Levels:One
Utilities
- Water:Public
- Sewer:Public Sewer
Finances and disclosures
- Price:$325,000
- Price per sq. ft.:$104.84
- Tax amount:$3,810
Features and amenities
- Appliances:Dishwasher, Microwave, Oven, Range
Parking
- Parking description:Attached, Garage, Two Car Garage
- Garage spaces:2

New listings near 29609 Tropea DR
- New
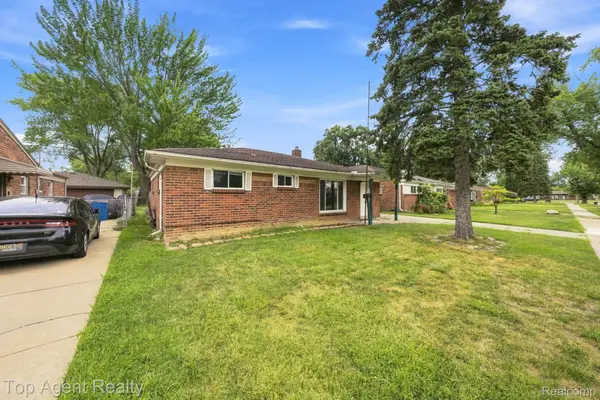 $159,900Active3 beds 1 baths1,091 sq. ft.
21715 Dexter Court, Warren, MI 48089
MLS# 20261063296Listed by: TOP AGENT REALTY - New
 $110,000Active0.32 Acres
4879 E 9 Mile Road, Warren, MI 48089
MLS# 20261065228Listed by: RE/MAX FIRST - New
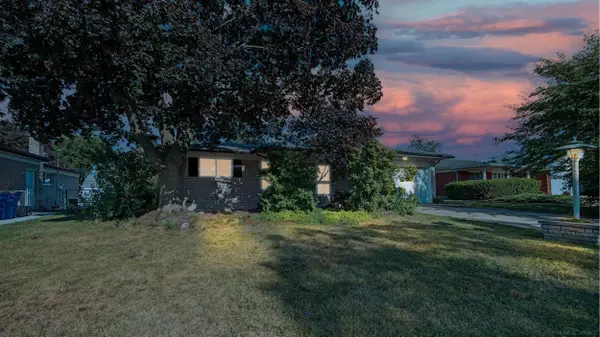 $299,900Active3 beds 2 baths2,451 sq. ft.
30316 AUSTIN, Warren, MI 48092
MLS# 58050218743Listed by: CENTURY 21 PROFESSIONALS - New
 $219,900Active2 beds 2 baths1,170 sq. ft.
12531 Common RD, Warren, MI 48093
MLS# 58050218747Listed by: REAL ESTATE ONE CLINTON - New
 $275,000Active3 beds 2 baths2,149 sq. ft.
28726 Suburban Drive, Warren, MI 48088
MLS# 20261065106Listed by: CALDERA REAL ESTATE GROUP  $80,000Pending3 beds 1 baths780 sq. ft.
12850 Sidonie Avenue, Warren, MI 48089
MLS# 81026043044Listed by: GRANT AND MAIN, LLC- New
 $265,000Active3 beds 2 baths2,100 sq. ft.
27580 Jean Road, Warren, MI 48093
MLS# 20261065026Listed by: WASIM INTERNATIONAL REALTY - New
 $175,000Active3 beds 1 baths1,150 sq. ft.
2135 Rome Avenue, Warren, MI 48091
MLS# 20261065025Listed by: HOME PRIDE REALTY - New
 $105,000Active2 beds 1 baths720 sq. ft.
11244 Sherman Avenue, Warren, MI 48089
MLS# 20261064895Listed by: AMIN REALTY - New
 $275,000Active3 beds 2 baths2,466 sq. ft.
14597 Common RD, Warren, MI 48088
MLS# 58050218659Listed by: BERKSHIRE HATHAWAY HOMESERVICES KEE REALTY


Protect your home and budget from life's surprises with an Assurant Home Warranty, backed by a partner that supports you through every step of homeownership. Explore Plans.
© 2023 - 2026 ERA Franchise Systems LLC. All rights reserved. ERA Franchise Systems LLC fully supports the principles of the Fair Housing Act and the Equal Opportunity Act. ERA, ERA Real Estate powered, and their respective logos are registered service marks of ERA Franchise Systems LLC. Each office is independently owned and operated.