
29619 Pinto DR, Warren, MI 48093
Local realty services provided by:ERA Prime Real Estate Group
29619 Pinto DR,Warren, MI 48093
$275,000
- 3 Beds
- 2 Baths
- 1,349 sq. ft.
- Single family
- Pending
Listed by: mark reaume
Office: century 21 professionals sterling heights
MLS#:58050204023
Source:MI_REALCOMP
Price summary
- Price:$275,000
- Price per sq. ft.:$203.85
About this home
Well maintained 3 bedroom, 1.5 bath Brick ranch featuring an updated custom kitchen with well known LaFata cabinetry, family room with wood burning fireplace, partially finished basement and vinyl windows. Exterior features a covered front porch along with a spacious covered rear patio and a fully fenced yard. Sale is subject to probate court approval.
Contact an agent
Home facts
- Year built:1962
- Subdivision & Development:WARREN PLAZA SUB
- Listing ID #:58050204023
- Added:147 day(s) ago
- Updated:September 05, 2026 at 08:08 AM
Rooms and interior
- Bedrooms:3
- Total bathrooms:2
- Full bathrooms:1
- Half bathrooms:1
- Rooms Total:7
- Flooring:Hardwood
- Kitchen Description:Eat-in Kitchen
- Basement Description:Concrete, Full, Partially Finished
- Living area:1,349 sq. ft.
Heating and cooling
- Cooling:Central Air
- Heating:Forced Air, Natural Gas
Structure and exterior
- Year built:1962
- Building area:1,349 sq. ft.
- Lot area:0.16 Acres
- Architectural Style:Ranch
- Construction Materials:Brick
- Exterior Features:Patio, Porch
- Foundation Description:Basement
- Levels:One
Utilities
- Water:Public
- Sewer:Public Sewer
Finances and disclosures
- Price:$275,000
- Price per sq. ft.:$203.85
- Tax amount:$3,355
Features and amenities
- Appliances:Dishwasher, Microwave, Oven, Range, Refrigerator, Washer
- Amenities:High Speed Internet
Parking
- Parking description:Attached, Electricity In Garage, Garage, Lighted, On Street, Two Car Garage
- Garage spaces:2

New listings near 29619 Pinto DR
- New
 $135,000Active3 beds 2 baths1,120 sq. ft.
4396 Dunn Drive, Warren, MI 48092
MLS# 20261071631Listed by: GOLDEN KEY REALTY GROUP LLC - New
 $255,000Active3 beds 2 baths1,199 sq. ft.
32415 Firwood Drive, Warren, MI 48088
MLS# 20261070872Listed by: KELLER WILLIAMS PREMIER - New
 $165,000Active2 beds 2 baths1,325 sq. ft.
8272 Karam Boulevard, Warren, MI 48093
MLS# 20261071222Listed by: 21 UNITED REALTY - New
 $139,900Active3 beds 2 baths1,248 sq. ft.
21927 Curie Avenue, Warren, MI 48091
MLS# 20261066651Listed by: WASIM INTERNATIONAL REALTY - Open Sun, 12 to 2pmNew
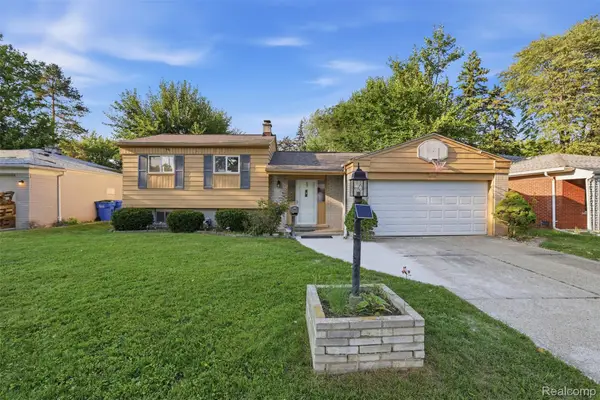 $290,000Active3 beds 2 baths1,776 sq. ft.
4661 N Tuxedo Drive, Warren, MI 48092
MLS# 20261061064Listed by: R2M REALTY - New
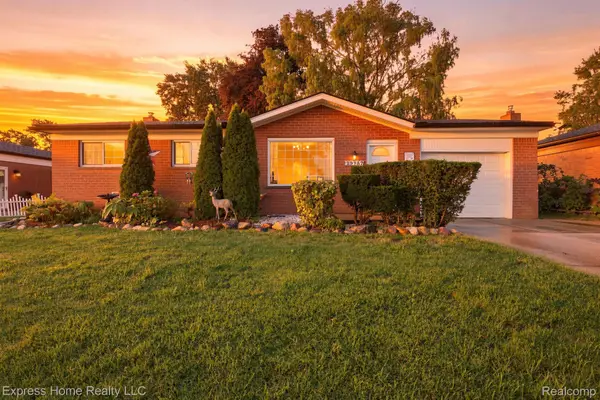 $260,000Active3 beds 3 baths2,085 sq. ft.
29737 Malvina Drive, Warren, MI 48088
MLS# 20261071477Listed by: EXPRESS HOME REALTY LLC - New
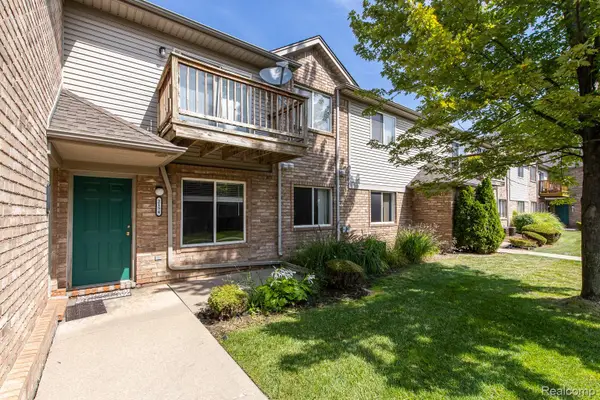 $155,000Active2 beds 1 baths993 sq. ft.
2154 Frazho Road, Warren, MI 48091
MLS# 20261071339Listed by: EXP REALTY ROCHESTER - New
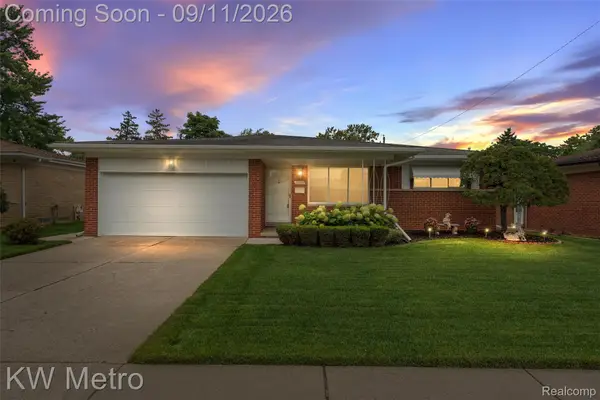 $299,900Active3 beds 2 baths2,275 sq. ft.
32315 Whitley Circle, Warren, MI 48088
MLS# 20261070836Listed by: KW METRO - New
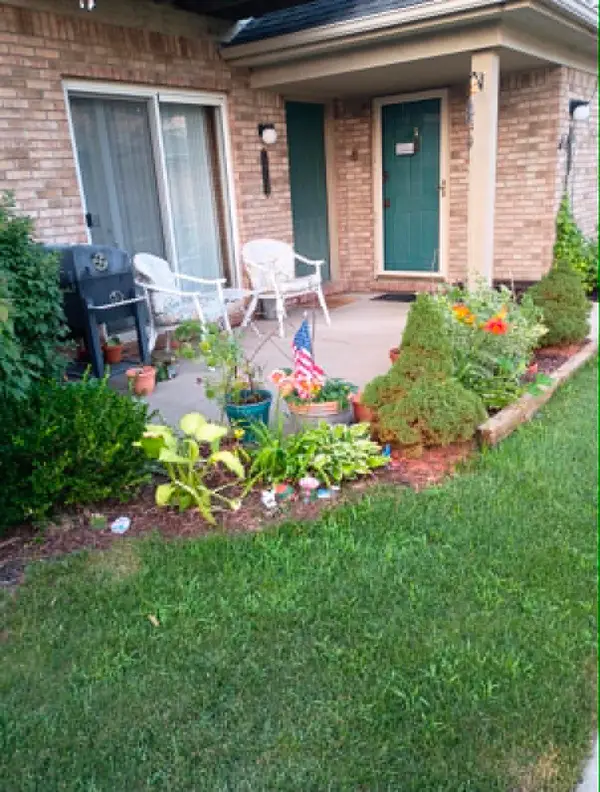 $129,900Active2 beds 1 baths1,000 sq. ft.
24134 Wedgewood Circle Unit: 39, Warren, MI 48091
MLS# 55026047060Listed by: HOWARD HANNA REAL ESTATE SERVICES - Open Sun, 12 to 2pmNew
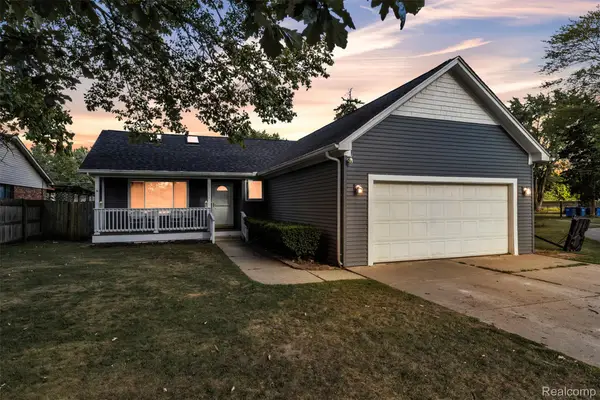 $299,999Active5 beds 2 baths1,904 sq. ft.
27116 Warner Avenue, Warren, MI 48092
MLS# 20261071296Listed by: ACE OF REAL ESTATE LLC


Protect your home and budget from life's surprises with an Assurant Home Warranty, backed by a partner that supports you through every step of homeownership. Explore Plans.
© 2023 - 2026 ERA Franchise Systems LLC. All rights reserved. ERA Franchise Systems LLC fully supports the principles of the Fair Housing Act and the Equal Opportunity Act. ERA, ERA Real Estate powered, and their respective logos are registered service marks of ERA Franchise Systems LLC. Each office is independently owned and operated.