
29839 Warner Avenue, Warren, MI 48092
Local realty services provided by:ERA Prime Real Estate Group
29839 Warner Avenue,Warren, MI 48092
$269,900
- 3 Beds
- 2 Baths
- 1,400 sq. ft.
- Single family
- Active
Upcoming open houses
- Sat, Oct 1001:00 pm - 03:00 pm
Listed by: robert agnello
Office: re/max first
MLS#:20261080281
Source:MI_REALCOMP
Price summary
- Price:$269,900
- Price per sq. ft.:$192.79
About this home
SPACIOUS FULL BRICK RANCH! Exceptional Layout! Huge 25x15 GREAT ROOM with Pristine White Brick Natural FIREPLACE, Doorwall to Patio and PRIVATE BACKYARD lined with Evergreens and Lush Foliage around entire perimeter! Spacious 18x10 Kitchen and Dining area have coved-ceilings, Refrigerator, Gas Stove, Dishwasher, Disposal. Large 14x11 primary bedroom and 1-1/2 Ceramic Baths on Main floor. ALL VINYL WINDOWS. High-efficiency FURNACE and CENTRAL AIR '2018. ROOF (stripped 1-layer), gutters and downspouts '2017. HARDWOOD FLOORS under all carpet. PROFESSIONALLY WATERPROOFED BASEMENT with LIFETIME TRANSFERABLE WARRANTY. Sump Pump'2024 with Water-Generated Back-Up Pump and Outdoor French Drain. Vented Glass Block Windows. Extra Insulation blown into Attic and Foam Insulation injected into Walls. Washer and Dryer stay. 2-Car Attached Garage with Openers. EAST FACING HOME, with BEAUTIFULLY LANDSCAPED YARD, QUIET NEIGHBORHOOD and EASY ACCESS near newly rebuilt Common Road.
Contact an agent
Home facts
- Year built:1963
- Subdivision & Development:WILDWOOD PARK SUB
- Listing ID #:20261080281
- Added:1 day(s) ago
- Updated:October 08, 2026 at 04:05 PM
Rooms and interior
- Bedrooms:3
- Total bathrooms:2
- Full bathrooms:1
- Half bathrooms:1
- Rooms Total:6
- Basement Description:Full, Unfinished
- Living area:1,400 sq. ft.
Heating and cooling
- Cooling:Ceiling Fans, Central Air
- Heating:Forced Air, Natural Gas
Structure and exterior
- Roof:Asphalt
- Year built:1963
- Building area:1,400 sq. ft.
- Lot area:0.16 Acres
- Architectural Style:Ranch
- Construction Materials:Brick
- Exterior Features:Patio, Porch
- Foundation Description:Basement, Drainage System, Poured, Sump Pump
- Levels:One
Utilities
- Water:Public
- Sewer:Public Sewer
Finances and disclosures
- Price:$269,900
- Price per sq. ft.:$192.79
- Tax amount:$3,336
Features and amenities
- Appliances:Dishwasher, Disposal, Dryer, Free Standing Gas Oven, Free Standing Refrigerator, Humidifier, Vented Exhaust Fan, Washer
- Laundry features:Gas Dryer Hookup, Laundry Room, Washer Hookup
- Amenities:Programmable Thermostat
Parking
- Parking description:Attached, Driveway, Electricity In Garage, Garage Door Opener, Two Car Garage
- Garage spaces:2

New listings near 29839 Warner Avenue
- New
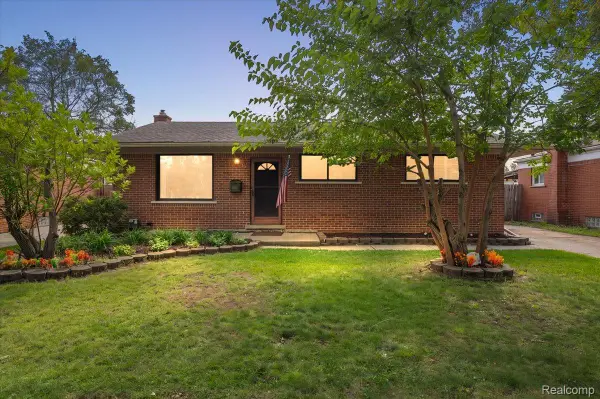 $225,000Active3 beds 2 baths1,485 sq. ft.
4520 Buckingham Drive, Warren, MI 48092
MLS# 20261081152Listed by: RE/MAX ECLIPSE - New
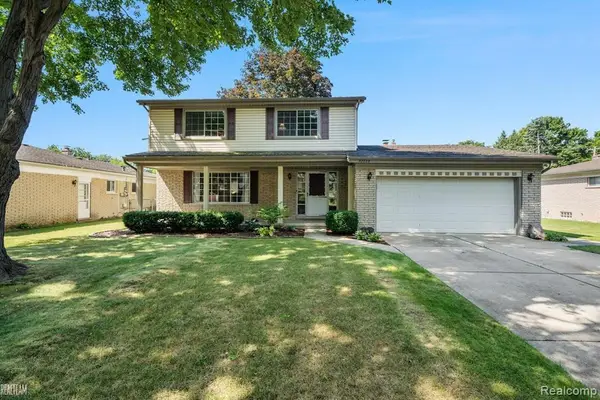 $324,900Active4 beds 3 baths2,615 sq. ft.
32229 Cambridge DR, Warren, MI 48093
MLS# 20261081555Listed by: NPG REAL ESTATE - New
 $135,995Active2 beds 1 baths806 sq. ft.
20875 Elroy AVE, Warren, MI 48089
MLS# 20261081511Listed by: NATIONAL REALTY CENTERS, INC - New
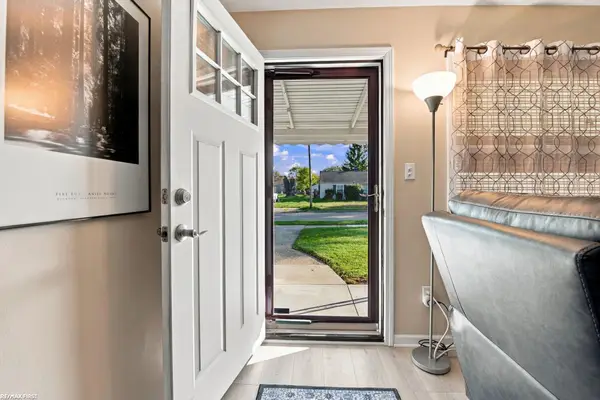 $119,900Active2 beds 1 baths801 sq. ft.
14401 Hendricks AVE, Warren, MI 48089
MLS# 58050224183Listed by: RE/MAX FIRST - New
 $149,000Active2 beds 1 baths1,080 sq. ft.
24650 Stewart Ave AVE, Warren, MI 48089
MLS# 58050224176Listed by: REALTY EXECUTIVES HOME TOWNE SHELBY - New
 $227,500Active2 beds 2 baths1,568 sq. ft.
29782 Fox Run Circle, Warren, MI 48092
MLS# 20261080864Listed by: SINE & MONAGHAN, LLC - New
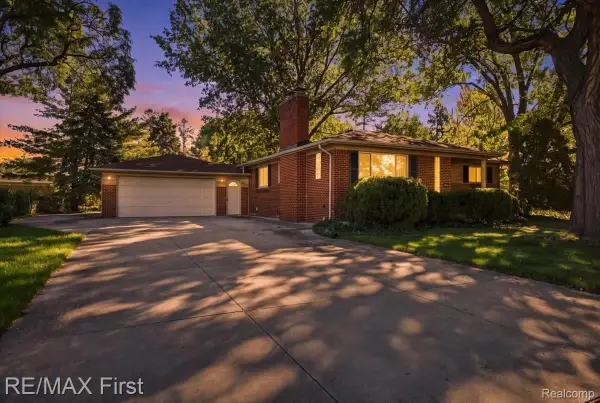 $259,577Active3 beds 3 baths2,162 sq. ft.
30640 Lorraine Avenue, Warren, MI 48093
MLS# 20261080943Listed by: RE/MAX FIRST - Open Sun, 12 to 3pmNew
 $245,000Active3 beds 2 baths2,362 sq. ft.
4529 Sudbury Drive, Warren, MI 48092
MLS# 20261081001Listed by: GOOD COMPANY - New
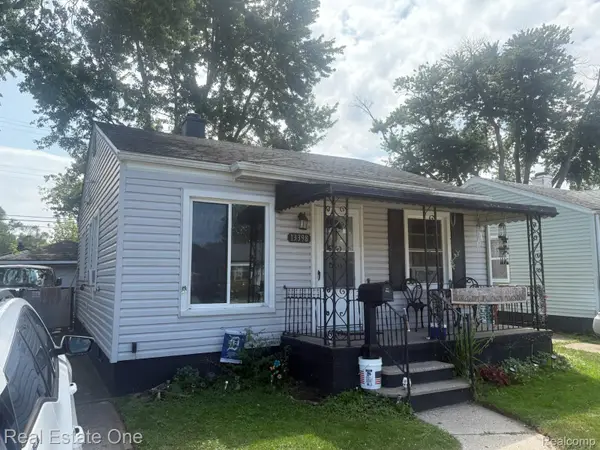 $69,900Active2 beds 1 baths700 sq. ft.
13398 Sherman Avenue, Warren, MI 48089
MLS# 20261081270Listed by: REAL ESTATE ONE-ROCHESTER - New
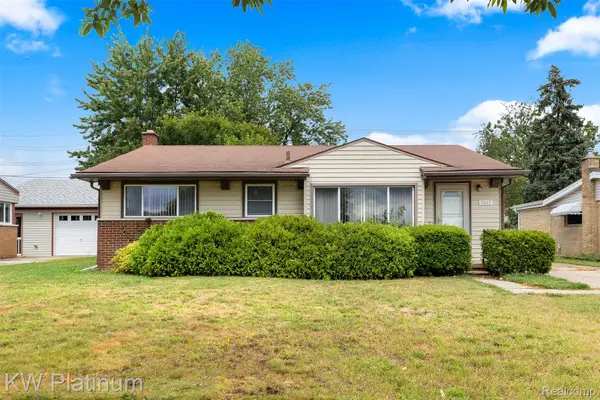 $215,000Active3 beds 3 baths2,188 sq. ft.
5043 Arden Avenue, Warren, MI 48092
MLS# 20261081280Listed by: KW PLATINUM


Protect your home and budget from life's surprises with an Assurant Home Warranty, backed by a partner that supports you through every step of homeownership. Explore Plans.
© 2023 - 2026 ERA Franchise Systems LLC. All rights reserved. ERA Franchise Systems LLC fully supports the principles of the Fair Housing Act and the Equal Opportunity Act. ERA, ERA Real Estate powered, and their respective logos are registered service marks of ERA Franchise Systems LLC. Each office is independently owned and operated.