
29912 Trailwood Drive, Warren, MI 48092
Local realty services provided by:ERA Prime Real Estate Group
29912 Trailwood Drive,Warren, MI 48092
$419,999
- 3 Beds
- 3 Baths
- 3,286 sq. ft.
- Single family
- Active
Listed by: betty j main
Office: rc platinum inc
MLS#:20261075917
Source:MI_REALCOMP
Price summary
- Price:$419,999
- Price per sq. ft.:$127.81
- Monthly HOA dues:$240
About this home
Welcome to this inviting ranch in Heritage Village, ideally located in the heart of Warren and backing to peaceful woods. The open floor plan and ceramic-tile entry create a gracious first impression. Designed for everyday living and entertaining, the kitchen features beautiful cabinetry, abundant storage, granite countertops, ceramic flooring, a center island, crown molding, Rev-A-Shelf organizers, and included appliances.
The spacious family room is filled with natural light from ample windows. Two bedrooms feature custom Closets by Design systems. Enjoy wooded views from the composite deck, conveniently accessible from both the dining room and the primary bedroom. The first-floor laundry offers additional cabinets and shelving. The finished basement provides additional living and entertaining space, along with a full bathroom.
Other highlights include an insulated two-car garage with a new garage door, leaf-guard gutters, underground downspouts, and brick pavers along the driveway.
Heritage Village is a scenic community featuring wooded surroundings, sidewalks, streetlights, and walking trails. Conveniently located near shopping, restaurants, parks, entertainment, major freeways, and the GM Technical Center....
Contact an agent
Home facts
- Year built:2014
- Subdivision & Development:BERKSHIRE ESTATES
- Listing ID #:20261075917
- Added:1 day(s) ago
- Updated:September 21, 2026 at 03:33 PM
Rooms and interior
- Bedrooms:3
- Total bathrooms:3
- Full bathrooms:3
- Rooms Total:7
- Basement Description:Finished
- Living area:3,286 sq. ft.
Heating and cooling
- Cooling:Ceiling Fans, Central Air
- Heating:Forced Air, Natural Gas
Structure and exterior
- Year built:2014
- Building area:3,286 sq. ft.
- Lot area:16.02 Acres
- Lot Features:Wetlands
- Architectural Style:Ranch
- Construction Materials:Aluminum Siding, Brick
- Exterior Features:Deck, Grounds Maintenance, Lighting
- Foundation Description:Basement, Poured
- Levels:One
Utilities
- Water:Public
- Sewer:Sewer at Street
Finances and disclosures
- Price:$419,999
- Price per sq. ft.:$127.81
- Tax amount:$7,457
Features and amenities
- Appliances:Dishwasher, Disposal, Dryer, Free Standing Gas Range, Free Standing Refrigerator, Microwave, Washer
- Laundry features:Laundry Room
Parking
- Parking description:Attached, Electricity In Garage, Garage Door Opener, Two Car Garage
- Garage spaces:2

New listings near 29912 Trailwood Drive
- New
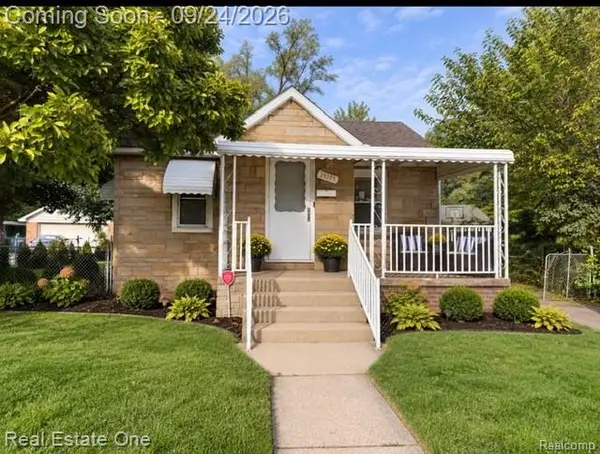 $129,900Active2 beds 1 baths1,780 sq. ft.
25325 Peter Kaltz Road, Warren, MI 48091
MLS# 20261068567Listed by: REAL ESTATE ONE-TROY - New
 $110,000Active2 beds 1 baths781 sq. ft.
14219 Knox Avenue, Warren, MI 48089
MLS# 20261071818Listed by: KELLER WILLIAMS SOMERSET - New
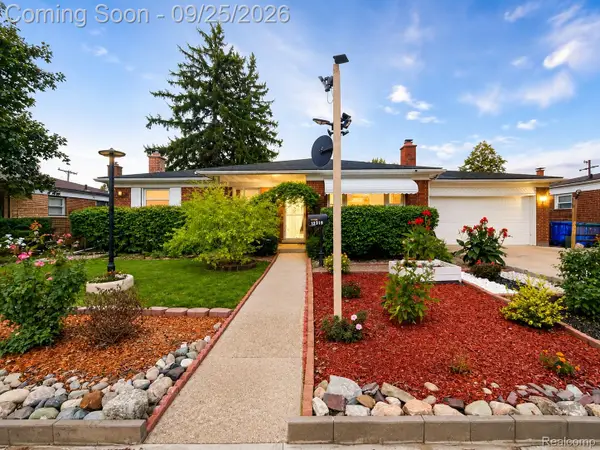 $245,000Active3 beds 2 baths2,455 sq. ft.
12319 E 11 Mile Road, Warren, MI 48093
MLS# 20261076113Listed by: NEXTDOOR REALTY GROUP - New
 $279,900Active3 beds 2 baths1,859 sq. ft.
29732 Sutherland DR, Warren, MI 48088
MLS# 58050222433Listed by: RE/MAX FIRST - New
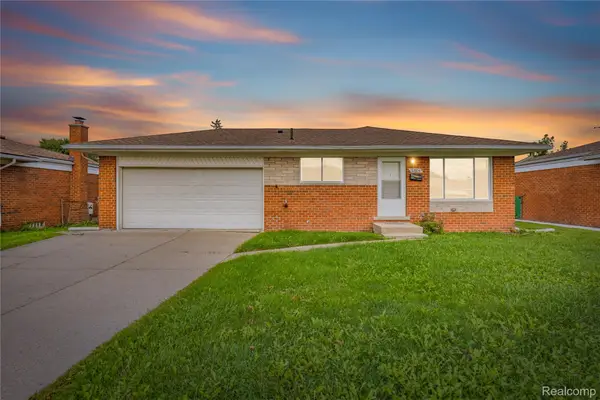 $265,000Active3 beds 2 baths1,950 sq. ft.
32804 Norwood Drive, Warren, MI 48092
MLS# 20261074893Listed by: ST JUDE REALTY - New
 $259,900Active3 beds 2 baths2,114 sq. ft.
32901 Grinsell Drive, Warren, MI 48092
MLS# 20261075936Listed by: HOME HEADQUARTERS - New
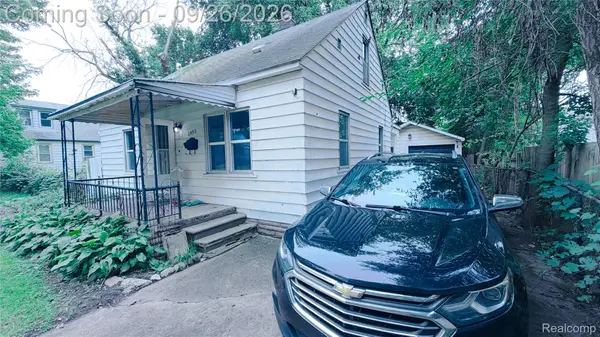 $114,500Active3 beds 1 baths1,050 sq. ft.
1950 Michael Avenue, Warren, MI 48091
MLS# 20261075997Listed by: AMERICAN REALTORS - New
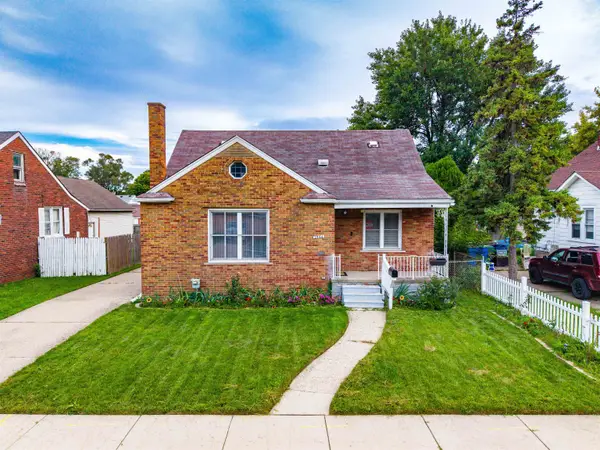 $152,975Active3 beds 2 baths2,338 sq. ft.
7544 Fisher AVE, Warren, MI 48091
MLS# 58050222380Listed by: BERKSHIRE HATHAWAY HOMESERVICES KEE REALTY NB - New
 $299,900Active3 beds 2 baths2,162 sq. ft.
29812 newport DR, Warren, MI 48088
MLS# 58050222372Listed by: COMMUNITY CHOICE REALTY INC.


Protect your home and budget from life's surprises with an Assurant Home Warranty, backed by a partner that supports you through every step of homeownership. Explore Plans.
© 2023 - 2026 ERA Franchise Systems LLC. All rights reserved. ERA Franchise Systems LLC fully supports the principles of the Fair Housing Act and the Equal Opportunity Act. ERA, ERA Real Estate powered, and their respective logos are registered service marks of ERA Franchise Systems LLC. Each office is independently owned and operated.