
29981 Fox Run CIR, Warren, MI 48092
Local realty services provided by:ERA Prime Real Estate Group
Listed by: shana sine cameron
Office: sine & monaghan llc.
MLS#:58050213994
Source:MI_REALCOMP
Price summary
- Price:$245,000
- Price per sq. ft.:$170.73
- Monthly HOA dues:$300
About this home
One-level living just became a whole lot more exciting. If you've been waiting for a spacious first-floor ranch condo that actually feels like a home, this is the one. Located in the highly sought-after Fox Run community, this beautifully maintained 2-bedroom, 2-bath ranch offers the open floor plan, generous room sizes, and low-maintenance lifestyle today's buyers are searching for. The heart of the home is the expansive great room featuring a cozy gas fireplace, an oversized picture window that fills the space with natural light, and an open flow into the dining area, creating the perfect setting for entertaining or everyday living. The kitchen is designed with both function and style in mind, offering abundant cabinetry, extensive counter space, stainless steel appliances, a breakfast bar with seating, and plenty of room for multiple cooks. Just beyond the kitchen you'll find a convenient built-in bar area, first-floor laundry room, and direct access to the attached two-car garage, making everyday living exceptionally convenient. The spacious primary suite is a true retreat, complete with a large walk-in closet and private ensuite bath. A second bedroom offers exceptional flexibility as a guest suite, home office, fitness room, or hobby space, while the second full bath is perfectly positioned nearby for family and visitors. Thoughtful storage is found throughout, including an oversized foyer closet that could easily serve as a hobby room, craft space, pantry overflow, or additional storage. Step outside to your private covered patio overlooking beautifully maintained grounds, the perfect spot for morning coffee, reading a book, or unwinding after a long day. With true first-floor living, an attached two-car garage, an open-concept layout, abundant natural light, and a desirable location in one of Warren's most sought-after condominium communities, this home delivers the lifestyle you've been looking for. New roof 2026, just cmpleted!! Just minutes from shopping, restaurants, parks, medical facilities, a...
Contact an agent
Home facts
- Year built:2010
- Subdivision & Development:THE TERRACES AT HERITAGE VILLAGE CONDO #966
- Listing ID #:58050213994
- Added:41 day(s) ago
- Updated:August 16, 2026 at 10:19 AM
Rooms and interior
- Bedrooms:2
- Total bathrooms:2
- Full bathrooms:2
- Rooms Total:6
- Kitchen Description:Eat-in Kitchen, Pantry
- Living area:1,435 sq. ft.
Heating and cooling
- Cooling:Ceiling Fans, Central Air
- Heating:Forced Air, Natural Gas
Structure and exterior
- Year built:2010
- Building area:1,435 sq. ft.
- Architectural Style:Ranch
- Construction Materials:Brick
- Exterior Features:Porch
- Foundation Description:Slab
- Levels:One
Utilities
- Water:Public
- Sewer:Public Sewer
Finances and disclosures
- Price:$245,000
- Price per sq. ft.:$170.73
- Tax amount:$4,895
Features and amenities
- Amenities:High Speed Internet, Pantry
Parking
- Parking description:Assigned 2 Spaces, Attached, Garage, Two Car Garage
- Garage spaces:2

New listings near 29981 Fox Run CIR
- New
 $147,000Active4 beds 1 baths906 sq. ft.
12760 Sarsfield Avenue, Warren, MI 48089
MLS# 20261063656Listed by: IKONIK REALTY - New
 $249,900Active3 beds 2 baths1,726 sq. ft.
4260 Kiefer Avenue, Warren, MI 48091
MLS# 20261065133Listed by: LOGIK REALTY LLC - New
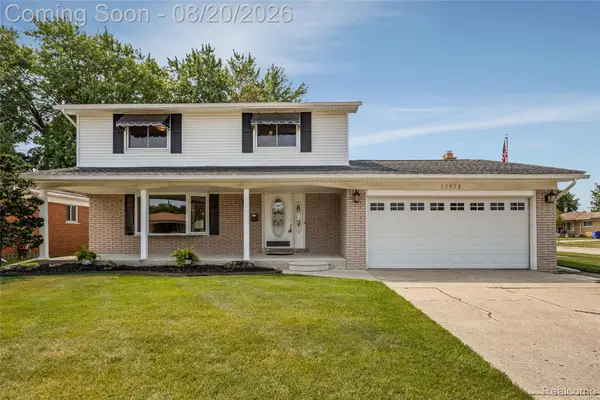 $324,900Active4 beds 4 baths2,598 sq. ft.
13438 Sebastian Drive, Warren, MI 48088
MLS# 20261065411Listed by: BRUSS REALTY, LLC - New
 $129,500Active3 beds 1 baths952 sq. ft.
23826 Columbus Avenue, Warren, MI 48089
MLS# 20261065473Listed by: EXP REALTY MAIN - New
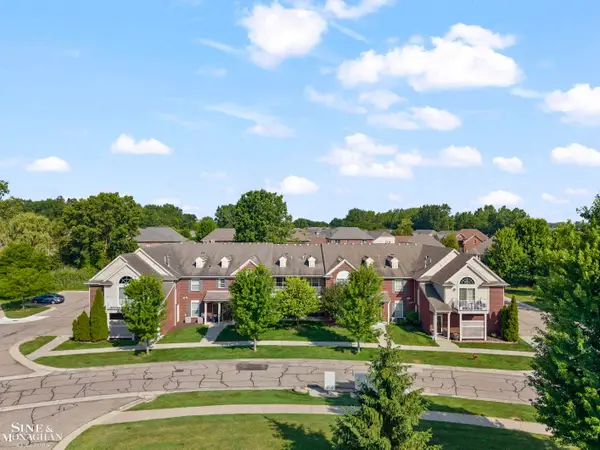 $240,000Active2 beds 2 baths1,435 sq. ft.
29981 Fox Run, Warren, MI 48092
MLS# 58050218835Listed by: SINE & MONAGHAN LLC - New
 $155,000Active3 beds 1 baths960 sq. ft.
13490 Charlotte Avenue, Warren, MI 48089
MLS# 81026043259Listed by: GOLDEN KEY REAL ESTATE LLC - New
 $124,900Active3 beds 1 baths1,000 sq. ft.
1967 Garrick Avenue, Warren, MI 48091
MLS# 20261065381Listed by: MVPS REALTORS - New
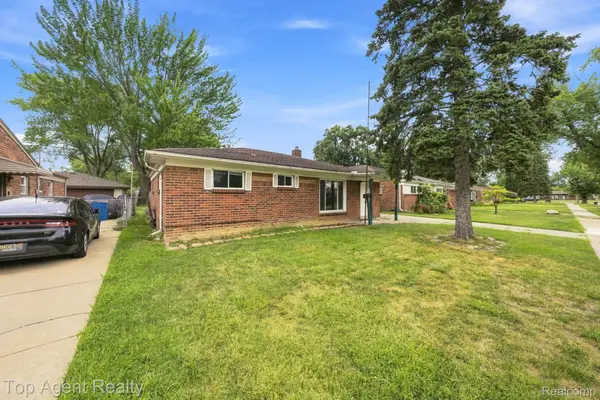 $159,900Active3 beds 1 baths1,091 sq. ft.
21715 Dexter Court, Warren, MI 48089
MLS# 20261063296Listed by: TOP AGENT REALTY - New
 $110,000Active0.32 Acres
4879 E 9 Mile Road, Warren, MI 48089
MLS# 20261065228Listed by: RE/MAX FIRST - New
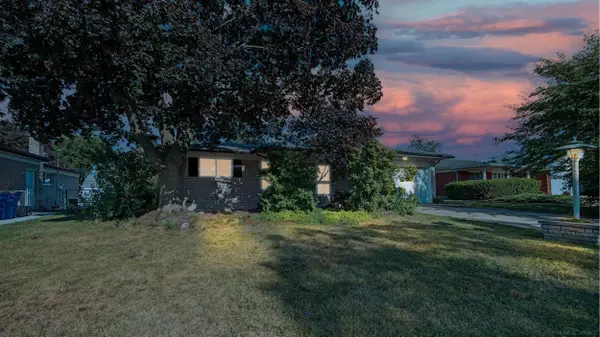 $299,900Active3 beds 2 baths2,451 sq. ft.
30316 AUSTIN, Warren, MI 48092
MLS# 58050218743Listed by: CENTURY 21 PROFESSIONALS


Protect your home and budget from life's surprises with an Assurant Home Warranty, backed by a partner that supports you through every step of homeownership. Explore Plans.
© 2023 - 2026 ERA Franchise Systems LLC. All rights reserved. ERA Franchise Systems LLC fully supports the principles of the Fair Housing Act and the Equal Opportunity Act. ERA, ERA Real Estate powered, and their respective logos are registered service marks of ERA Franchise Systems LLC. Each office is independently owned and operated.