
30278 Bradmore Road, Warren, MI 48092
Local realty services provided by:ERA Prime Real Estate Group
30278 Bradmore Road,Warren, MI 48092
$379,900
- 3 Beds
- 2 Baths
- 1,665 sq. ft.
- Single family
- Active
Listed by: jean watts
Office: preferred, realtors ltd
MLS#:81026060317
Source:MI_REALCOMP
Price summary
- Price:$379,900
- Price per sq. ft.:$114.84
- Monthly HOA dues:$250
About this home
The seller took the early retirement but not before making some improvements to this already immaculate home! Enjoy the privacy of a home with the maintenance of a condo. Take your morning or evening stroll in this very walkable community. This beautiful 3 bedroom 2 full bath condo on the corner lot. Located in a beautiful sub close to shopping and entertainment. Seller had already had a professional paint refresh. Updated several appliances. The electric vehicle charging station is already paid for and is coming. The full basement is ready for you to finish with rough in plumbing for a 3rd bath. You don't wan to miss out on the beauty. The photos don't do it justice! All showings must have a licensed agent present. BATAVD.
Contact an agent
Home facts
- Year built:2013
- Listing ID #:81026060317
- Added:1 day(s) ago
- Updated:November 15, 2026 at 05:09 PM
Rooms and interior
- Bedrooms:3
- Total bathrooms:2
- Full bathrooms:2
- Rooms Total:8
- Basement Description:Bath Stubbed, Full, Sump Pump
- Living area:1,665 sq. ft.
Heating and cooling
- Cooling:Central Air
- Heating:Forced Air, Natural Gas
Structure and exterior
- Roof:Asphalt
- Year built:2013
- Building area:1,665 sq. ft.
- Lot area:16.02 Acres
- Lot Features:Corner Lot
- Architectural Style:Ranch
- Construction Materials:Brick
- Exterior Features:Covered, Porch
- Foundation Description:Basement
Utilities
- Water:Public
- Sewer:Public Sewer
Finances and disclosures
- Price:$379,900
- Price per sq. ft.:$114.84
- Tax amount:$5,970
Features and amenities
- Appliances:Dishwasher, Disposal, Dryer, Oven, Refrigerator, Washer
- Laundry features:Main Level, Sink, Washer Hookup
Parking
- Parking description:Attached, Concrete, Electric Vehicle Charging Stations, Garage Faces Front, Paved
- Garage spaces:2

New listings near 30278 Bradmore Road
- New
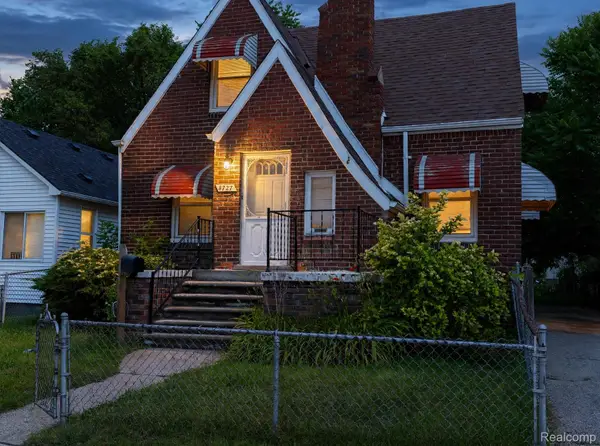 $125,000Active3 beds 3 baths1,019 sq. ft.
8727 Studebaker AVE, Warren, MI 48089
MLS# 20261090992Listed by: ELITE REALTY - New
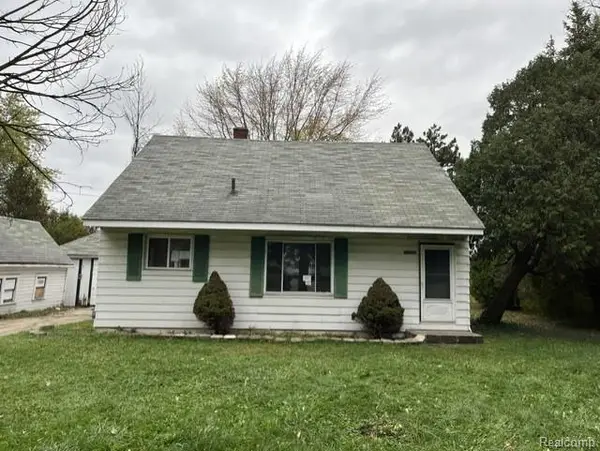 $15,000Active3 beds 2 baths1,120 sq. ft.
13905 Frazho RD, Warren, MI 48089
MLS# 20261092236Listed by: EPIC REALTY INC - New
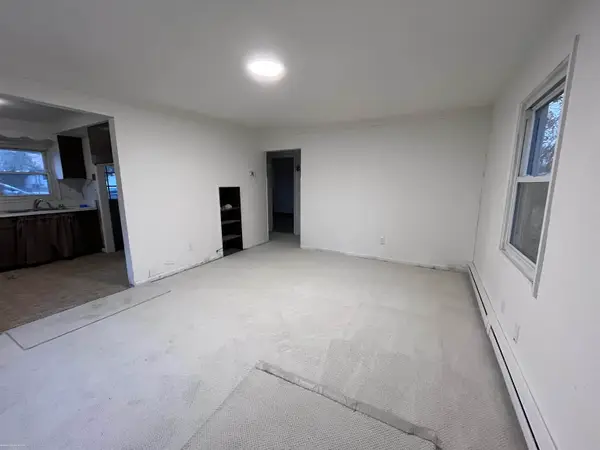 $63,000Active2 beds 1 baths790 sq. ft.
22260 Eastwood ST, Warren, MI 48089
MLS# 58050227694Listed by: BERKSHIRE HATHAWAY HOMESERVICES KEE REALTY SCS - New
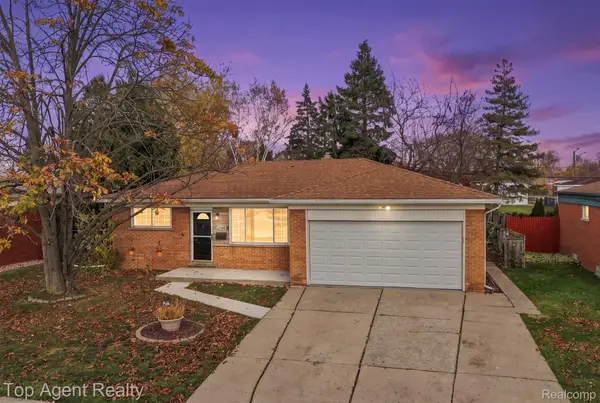 $289,900Active3 beds 2 baths2,132 sq. ft.
27342 Dover AVE, Warren, MI 48088
MLS# 20261085563Listed by: TOP AGENT REALTY - New
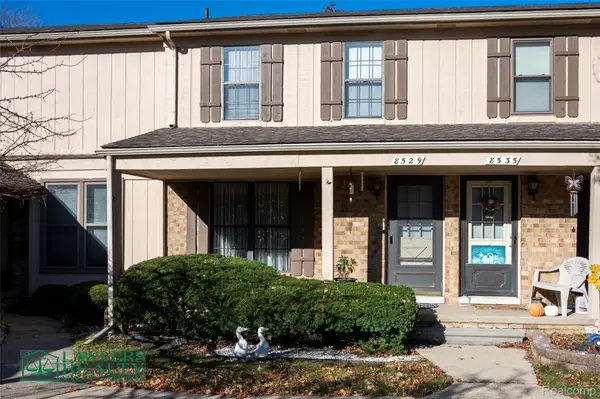 $155,000Active2 beds 2 baths1,295 sq. ft.
8529 Dogwood LN, Warren, MI 48093
MLS# 20261092041Listed by: LAWYERSREALTYMI - New
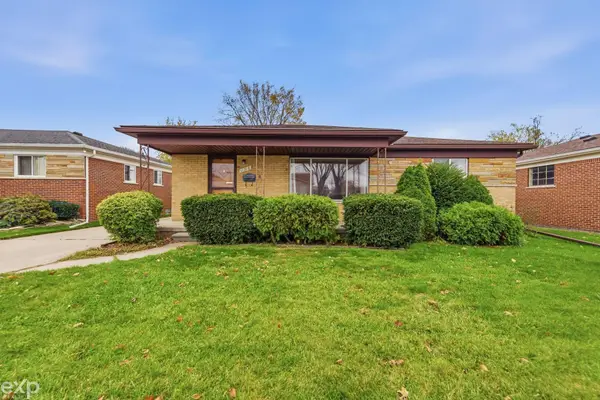 $190,000Active3 beds 2 baths2,452 sq. ft.
11210 Irvington DR, Warren, MI 48093
MLS# 58050227667Listed by: EXP REALTY LLC - New
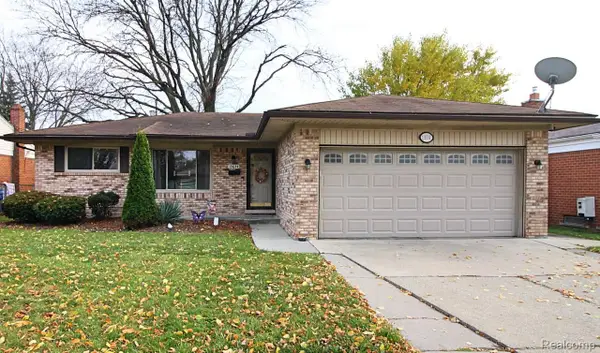 $239,999Active3 beds 2 baths2,452 sq. ft.
13634 Melva DR, Warren, MI 48088
MLS# 20261090919Listed by: KELLER WILLIAMS REALTY-GREAT LAKES - New
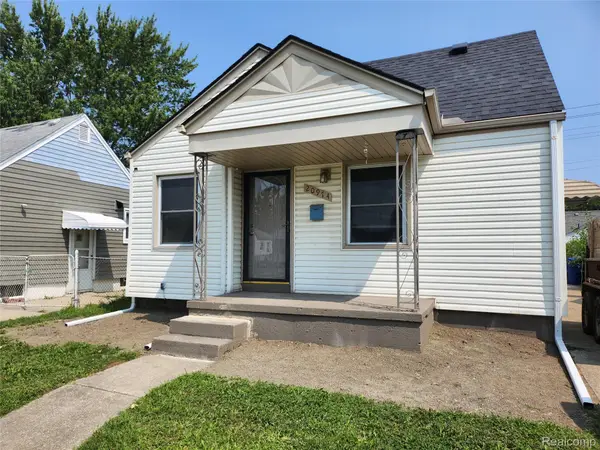 $139,900Active3 beds 1 baths898 sq. ft.
20974 Dexter BLVD, Warren, MI 48089
MLS# 20261092090Listed by: EZSELLHOME REALTY LLC - New
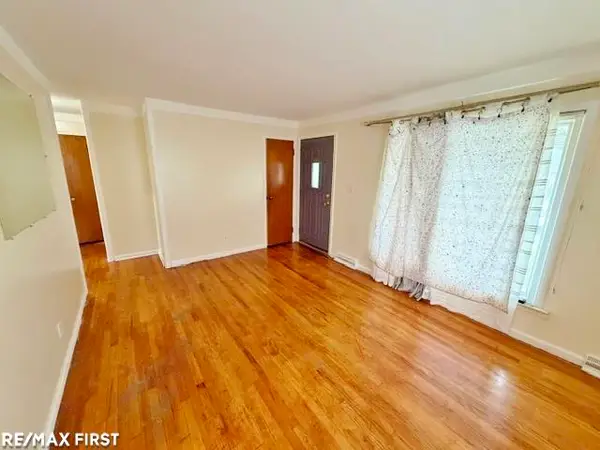 $109,900Active2 beds 1 baths836 sq. ft.
7035 Lozier AVE, Warren, MI 48091
MLS# 58050227648Listed by: RE/MAX FIRST


Protect your home and budget from life's surprises with an Assurant Home Warranty, backed by a partner that supports you through every step of homeownership. Explore Plans.
© 2023 - 2026 ERA Franchise Systems LLC. All rights reserved. ERA Franchise Systems LLC fully supports the principles of the Fair Housing Act and the Equal Opportunity Act. ERA, ERA Real Estate powered, and their respective logos are registered service marks of ERA Franchise Systems LLC. Each office is independently owned and operated.