
30827 Scrivo DR, Warren, MI 48092
Local realty services provided by:ERA Prime Real Estate Group
30827 Scrivo DR,Warren, MI 48092
$290,000
- 4 Beds
- 2 Baths
- 2,030 sq. ft.
- Single family
- Active
Upcoming open houses
- Sun, Oct 2512:00 pm - 02:00 pm
Listed by: mark connon
Office: re/max first
MLS#:58050220621
Source:MI_REALCOMP
Price summary
- Price:$290,000
- Price per sq. ft.:$142.86
About this home
Room for everyone in this 4 bedroom colonial in Warren's Williamsburg Sub. Over 1,700 square feet with an updated kitchen, wood floors, a living room plus a family room with a cozy fireplace, and convenient first floor laundry. The partially finished basement adds a 4th bedroom with an egress window for your safety. This home offers a bonus shower right as you walk in from the attached garage that's perfect for cleaning up after yard work or a day outside and Warren Consolidated Schools. Centrally located near 13 Mile and Ryan with easy access to shopping, dining, and everything nearby cities have to offer.
Contact an agent
Home facts
- Year built:1965
- Subdivision & Development:WILLIAMSBURG SUB
- Listing ID #:58050220621
- Added:51 day(s) ago
- Updated:October 24, 2026 at 10:03 AM
Rooms and interior
- Bedrooms:4
- Total bathrooms:2
- Full bathrooms:1
- Half bathrooms:1
- Rooms Total:11
- Basement Description:Daylight, Partially Finished
- Living area:2,030 sq. ft.
Heating and cooling
- Cooling:Central Air
- Heating:Forced Air, Natural Gas
Structure and exterior
- Year built:1965
- Building area:2,030 sq. ft.
- Lot area:0.2 Acres
- Architectural Style:Colonial
- Construction Materials:Brick, Vinyl Siding
- Foundation Description:Basement
- Levels:Two
Utilities
- Water:Public
- Sewer:Public Sewer
Finances and disclosures
- Price:$290,000
- Price per sq. ft.:$142.86
- Tax amount:$3,656
Parking
- Parking description:Attached, Two Car Garage
- Garage spaces:2

New listings near 30827 Scrivo DR
- New
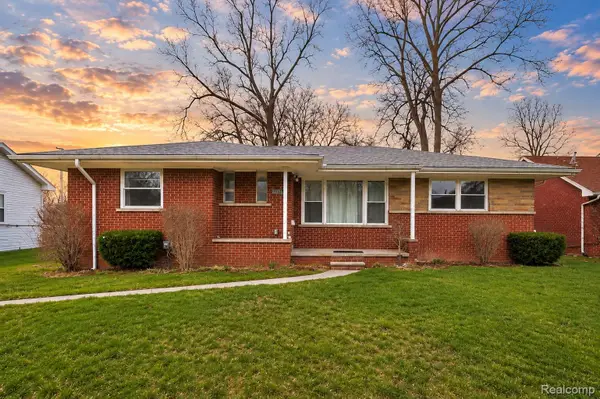 $189,000Active3 beds 2 baths1,421 sq. ft.
25253 Eureka DR, Warren, MI 48091
MLS# 20261086267Listed by: PUREPATH REALTY GROUP - New
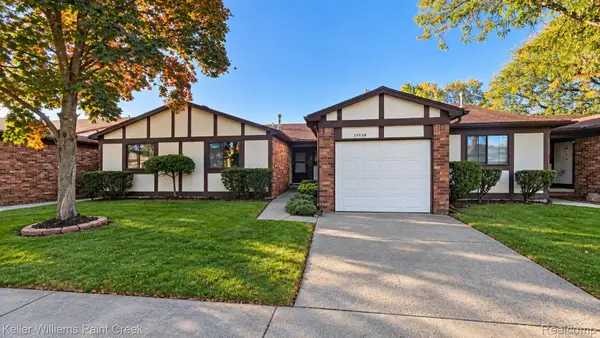 $244,900Active2 beds 2 baths1,776 sq. ft.
13528 Angela DR A # 3, Warren, MI 48088
MLS# 20261086205Listed by: KELLER WILLIAMS PAINT CREEK - New
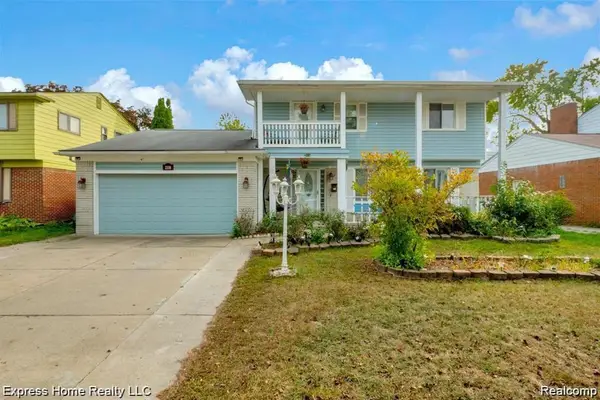 $299,000Active4 beds 4 baths2,534 sq. ft.
2338 Marlow DR, Warren, MI 48092
MLS# 20261086215Listed by: EXPRESS HOME REALTY LLC - New
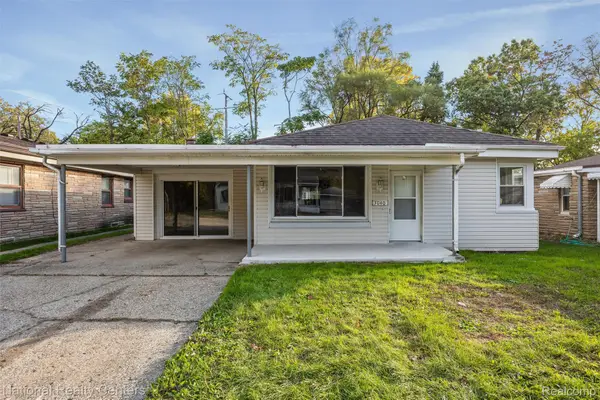 $179,900Active5 beds 1 baths1,556 sq. ft.
3040 Alvina AVE, Warren, MI 48091
MLS# 20261086145Listed by: NATIONAL REALTY CENTERS, INC - New
 $75,000Active1 beds 1 baths696 sq. ft.
29233 HAYES #61 RD, Warren, MI 48088
MLS# 58050225823Listed by: KELLER WILLIAMS REALTY LAKESIDE - New
 $175,000Active5 beds 2 baths1,386 sq. ft.
8700 Continental AVE, Warren, MI 48089
MLS# 20261082969Listed by: EXP REALTY ROMEO - New
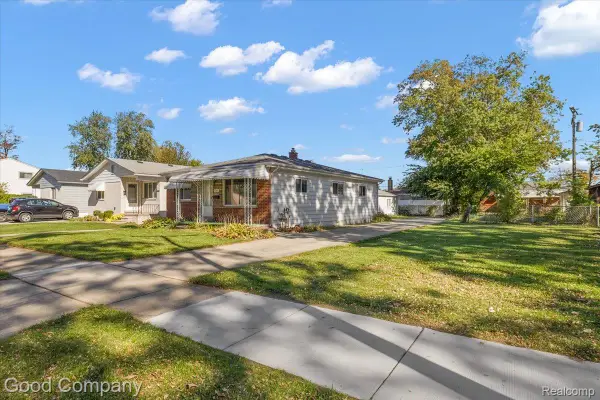 $175,000Active3 beds 1 baths1,022 sq. ft.
23862 Woodrow Wilson AVE, Warren, MI 48091
MLS# 20261086061Listed by: GOOD COMPANY - New
 $159,900Active3 beds 2 baths1,053 sq. ft.
25103 Rayburn, Warren, MI 48089
MLS# 58050225785Listed by: REALTY EXECUTIVES HOME TOWNE SHELBY - New
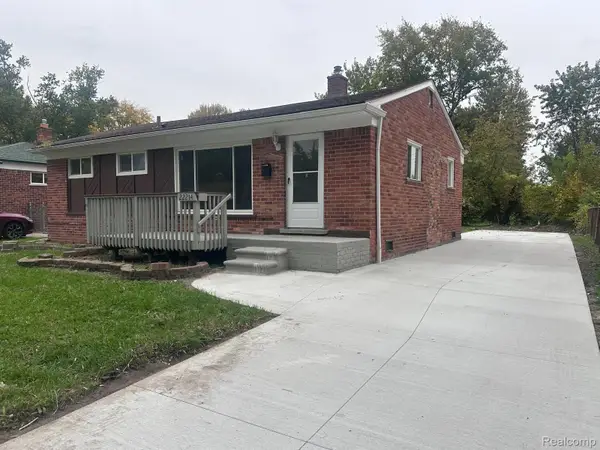 $169,000Active3 beds 1 baths1,110 sq. ft.
22214 Logue Avenue, Warren, MI 48091
MLS# 20261058068Listed by: IKONIK REALTY - New
 $250,000Active3 beds 2 baths1,868 sq. ft.
28111 Cunningham DR, Warren, MI 48092
MLS# 58050225614Listed by: REALTEAM REAL ESTATE


Protect your home and budget from life's surprises with an Assurant Home Warranty, backed by a partner that supports you through every step of homeownership. Explore Plans.
© 2023 - 2026 ERA Franchise Systems LLC. All rights reserved. ERA Franchise Systems LLC fully supports the principles of the Fair Housing Act and the Equal Opportunity Act. ERA, ERA Real Estate powered, and their respective logos are registered service marks of ERA Franchise Systems LLC. Each office is independently owned and operated.