
31080 Hartwick DR, Warren, MI 48088
Local realty services provided by:ERA Prime Real Estate Group
31080 Hartwick DR,Warren, MI 48088
$314,900
- 3 Beds
- 2 Baths
- 2,429 sq. ft.
- Single family
- Active
Listed by: ted w reithel
Office: re/max first
MLS#:20261085825
Source:MI_REALCOMP
Price summary
- Price:$314,900
- Price per sq. ft.:$129.64
About this home
Truly spectacular 3 bedroom brick ranch on a low-traffic block in a wonderful NE Warren neighborhood. This incredible home was designed for living & entertaining and features an abundance of designer finishes & upgrades. 2 car attached garage w/ opener, drywall, service door, and attic storage, beautiful landscaping, wide lot, cement walk-way along garage side of home, covered front porch, and cedar trim/shutters add a unique flare to exterior. Gorgeous living room with custom designed hardwood floors, hand crafted crown shelf & display area. Huge kitchen with ceramic floors, granite counters, cherry tone cabinets, deep SS sink, newer stainless steel appliances (incl. Frigidaire French Door Refrigerator), gorgeous backsplash, Multi-level tray ceiling with decorative crown molding, large eating area, gas stove and under cabinet lighting. Kitchen opens up to family room with natural fireplace, vaulted ceiling & door-wall access to huge covered terrace/porch space that is perfect for enjoying evenings with friends & family. Spacious main bedroom with oversized windows for natural light, double closet & crown molding. Large basement has been framed for rec rm, two large bonus rooms & storage areas, plumbed for 2nd bath, had electrical run and is set to be completed as desired. Other updates/upgrades include: New HWH, fabulously remodeled baths with granite counters & ceramic, fixtures, interior/exterior doors, wainscoting through much of main level, fresh paint, vinyl windows, circuit breakers, double closets in all bedrooms, Blink doorbell, AC, ceiling fans and much more. This home is an absolute must see!...
Contact an agent
Home facts
- Year built:1969
- Subdivision & Development:DUNCAN K ALLAN SUB
- Listing ID #:20261085825
- Added:1 day(s) ago
- Updated:October 28, 2026 at 05:09 AM
Rooms and interior
- Bedrooms:3
- Total bathrooms:2
- Full bathrooms:1
- Half bathrooms:1
- Rooms Total:6
- Basement Description:Partially Finished
- Living area:2,429 sq. ft.
Heating and cooling
- Cooling:Ceiling Fans, Central Air
- Heating:Forced Air, Natural Gas
Structure and exterior
- Year built:1969
- Building area:2,429 sq. ft.
- Lot area:0.17 Acres
- Architectural Style:Ranch
- Construction Materials:Brick
- Exterior Features:Covered, Porch, Terrace
- Foundation Description:Basement, Poured
- Levels:One
Utilities
- Water:Public
- Sewer:Public Sewer
Finances and disclosures
- Price:$314,900
- Price per sq. ft.:$129.64
- Tax amount:$5,104
Features and amenities
- Appliances:Dishwasher, Disposal, Dryer, Free Standing Gas Oven, Free Standing Gas Range, Free Standing Refrigerator, Microwave, Stainless Steel Appliances, Washer
Parking
- Parking description:Attached, Electricity In Garage, Garage Door Opener, Two Car Garage
- Garage spaces:2

New listings near 31080 Hartwick DR
- New
 $235,900Active3 beds 2 baths1,774 sq. ft.
25755 Patricia AVE, Warren, MI 48091
MLS# 20261086747Listed by: PUREPATH REALTY GROUP - New
 $289,900Active3 beds 2 baths2,323 sq. ft.
27442 Liberty, Warren, MI 48092
MLS# 58050226123Listed by: A SQUARED REALTY LLC - New
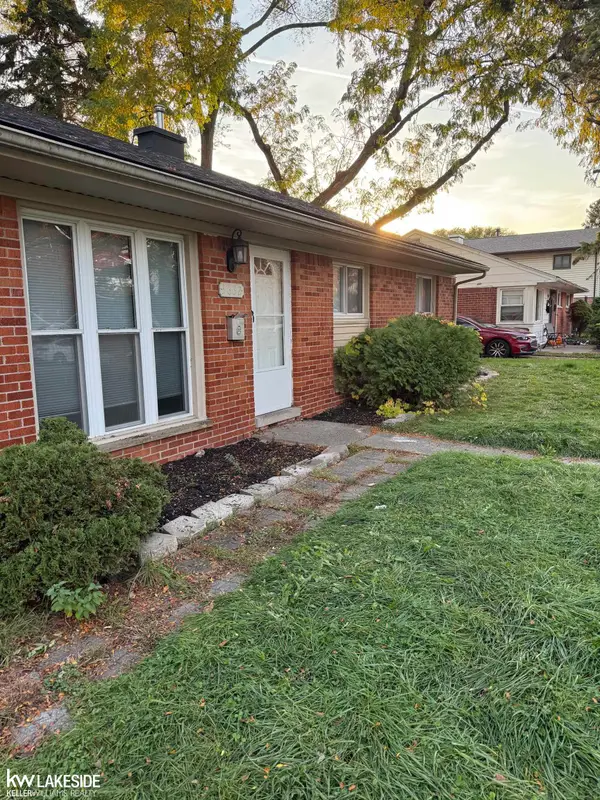 $124,900Active3 beds 1 baths1,092 sq. ft.
3632 Michael ST, Warren, MI 48091
MLS# 58050226116Listed by: KELLER WILLIAMS REALTY LAKESIDE - New
 $135,000Active3 beds 1 baths1,045 sq. ft.
11204 Sherman AVE, Warren, MI 48089
MLS# 20261087014Listed by: RONDO INVESTMENT LLC - New
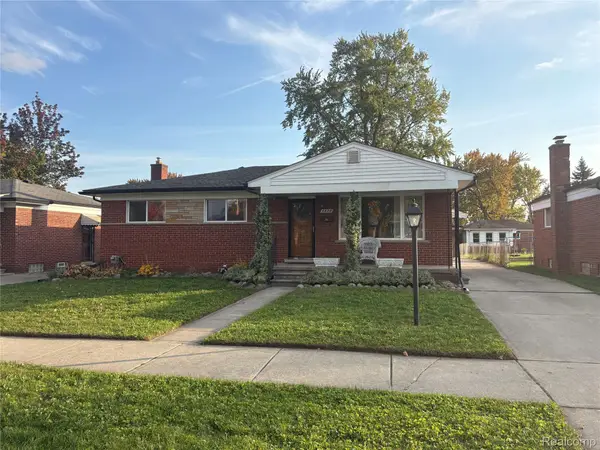 $225,000Active3 beds 2 baths1,380 sq. ft.
4438 Fenwick DR, Warren, MI 48092
MLS# 20261086969Listed by: KEY AND LANTERN REALTY - New
 $229,900Active3 beds 2 baths2,400 sq. ft.
21135 la Salle, Warren, MI 48089
MLS# 58050226079Listed by: DEED REALTORS - New
 $225,000Active4 beds 2 baths1,440 sq. ft.
8603 Essex AVE, Warren, MI 48089
MLS# 20261086921Listed by: BERKSHIRE HATHAWAY MICHIGAN - New
 $284,900Active3 beds 2 baths2,451 sq. ft.
30316 AUSTIN DR, Warren, MI 48092
MLS# 58050226069Listed by: CENTURY 21 PROFESSIONALS - New
 $380,000Active5 beds 3 baths3,564 sq. ft.
29232 Lorraine CT, Warren, MI 48093
MLS# 20261086842Listed by: KELLER WILLIAMS ADVANTAGE


Protect your home and budget from life's surprises with an Assurant Home Warranty, backed by a partner that supports you through every step of homeownership. Explore Plans.
© 2023 - 2026 ERA Franchise Systems LLC. All rights reserved. ERA Franchise Systems LLC fully supports the principles of the Fair Housing Act and the Equal Opportunity Act. ERA, ERA Real Estate powered, and their respective logos are registered service marks of ERA Franchise Systems LLC. Each office is independently owned and operated.