
31182 Tecla Drive, Warren, MI 48088
Local realty services provided by:ERA Prime Real Estate Group
31182 Tecla Drive,Warren, MI 48088
$270,000
- 3 Beds
- 2 Baths
- 2,760 sq. ft.
- Single family
- Pending
Listed by: chantel t hines
Office: keller williams lakeside
MLS#:20261063772
Source:MI_REALCOMP
Price summary
- Price:$270,000
- Price per sq. ft.:$97.83
About this home
Some houses just make everyday life work better and this is one of them. Morning coffee has its own dedicated bar, summer dinners can move straight from the kitchen to the patio, and movie night gets an entire newly finished basement. This updated 3 bedroom, 2 bath brick ranch in Warren offers 1,380 square feet of comfortable living space, plus plenty of room to spread out downstairs. Fresh paint and new flooring give the home a bright, move-in ready feel, while the spacious eat-in kitchen is designed for real life: stainless steel appliances, a new dishwasher, peninsula seating, and plenty of room around the table. A new doorwall opens directly to the fully fenced backyard and patio perfect for grilling, entertaining, or simply sending everyone outside to play. Downstairs, the newly finished basement adds a whole new level of living. Recessed lighting and an electric fireplace set the scene for cozy movie nights, game days, a playroom, home office or a little bit of everything. There’s also a huge laundry area with a new washer and dryer, plus EverDry waterproofing completed inside and out with a transferable warranty. And while the pretty updates get your attention, the behind the scenes improvements may be even better. The roof was replaced in 2019 and comes with a 50-year guarantee, along with newer siding, gutters with gutter guards, attic insulation, and replacement windows throughout much of the home. Furnace and A/C were replaced in 2015, the hot water tank in 2018, and the 2-car garage has a new garage door. Located in the Warren Consolidated School District and close to McKinley Barrier Free Park and Arthur Miller Park, this is a home built for easy mornings, backyard barbecues, cozy nights in, and everything that happens in between. The updates are done. The coffee bar is ready. All that’s missing is you....
Contact an agent
Home facts
- Year built:1961
- Subdivision & Development:VAN THOME PARK SUB
- Listing ID #:20261063772
- Added:53 day(s) ago
- Updated:October 12, 2026 at 07:40 AM
Rooms and interior
- Bedrooms:3
- Total bathrooms:2
- Full bathrooms:1
- Half bathrooms:1
- Rooms Total:8
- Basement Description:Finished, Full
- Living area:2,760 sq. ft.
Heating and cooling
- Cooling:Ceiling Fans, Central Air
- Heating:Forced Air, Natural Gas
Structure and exterior
- Roof:Asphalt
- Year built:1961
- Building area:2,760 sq. ft.
- Lot area:0.25 Acres
- Architectural Style:Ranch
- Construction Materials:Brick, Vinyl Siding
- Exterior Features:Patio, Porch
- Foundation Description:Basement, Poured
- Levels:One
Utilities
- Water:Public
- Sewer:Public Sewer
Finances and disclosures
- Price:$270,000
- Price per sq. ft.:$97.83
- Tax amount:$4,389
Features and amenities
- Appliances:Dishwasher, Dryer, Free Standing Gas Oven, Free Standing Refrigerator, Microwave, Stainless Steel Appliances, Washer
- Laundry features:Gas Dryer Hookup
- Amenities:Programmable Thermostat
Parking
- Parking description:Attached, Two Car Garage
- Garage spaces:2

New listings near 31182 Tecla Drive
- New
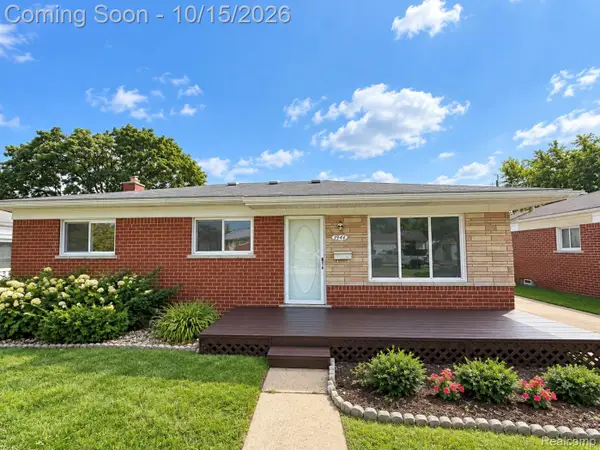 $255,000Active3 beds 2 baths2,136 sq. ft.
1944 Common Road, Warren, MI 48092
MLS# 20261071675Listed by: REALTY SOLUTIONS OF MICHIGAN INC - New
 $174,900Active3 beds 1 baths1,122 sq. ft.
24898 Campbell AVE, Warren, MI 48089
MLS# 20261082974Listed by: GATEWAY BROKERAGE - New
 $125,000Active3 beds 1 baths945 sq. ft.
8724 Essex AVE, Warren, MI 48089
MLS# 20261082911Listed by: KELLER WILLIAMS SOMERSET - New
 $169,900Active2 beds 1 baths2,034 sq. ft.
24028 Greenhill Road Unit: 59, Warren, MI 48091
MLS# 81026054410Listed by: ARTERRA REALTY MICHIGAN LLC - New
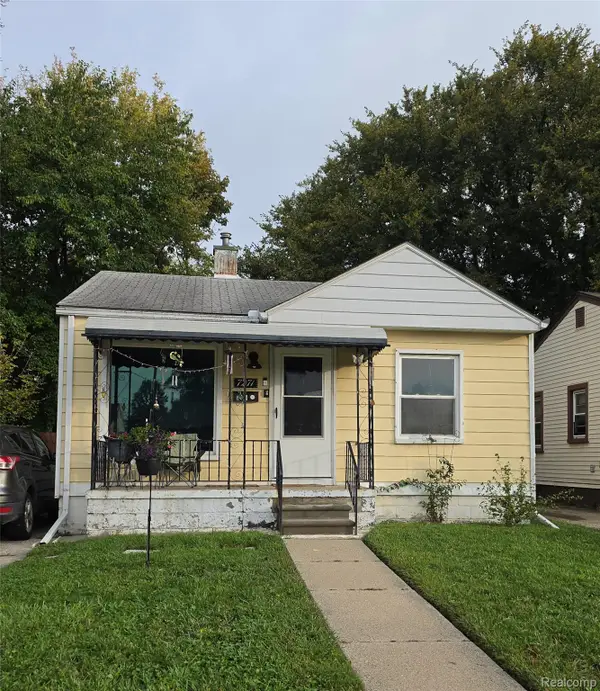 $110,000Active2 beds 1 baths700 sq. ft.
7271 Theut AVE, Warren, MI 48091
MLS# 20261082845Listed by: SLATER SIGNATURE HOMES - New
 $154,900Active3 beds 2 baths1,946 sq. ft.
13453 Charlotte AVE, Warren, MI 48089
MLS# 20261082084Listed by: TOP AGENT REALTY - New
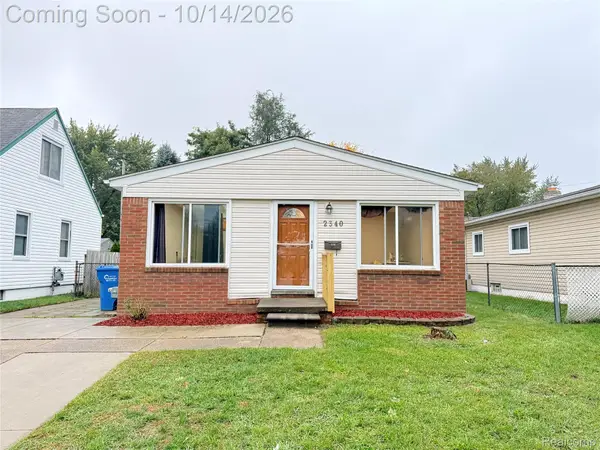 $164,900Active3 beds 2 baths1,689 sq. ft.
2340 Stephens RD, Warren, MI 48091
MLS# 20261082647Listed by: HOME PRIDE REALTY - New
 $190,000Active2 beds 2 baths1,055 sq. ft.
14478 E 14 Mile RD, Warren, MI 48088
MLS# 20261081695Listed by: @PROPERTIES CHRISTIE'S INT'L R.E. BIRMINGHAM - New
 $389,900Active5 beds 4 baths2,248 sq. ft.
4785 Martin RD, Warren, MI 48092
MLS# 20261082351Listed by: AMIN REALTY - New
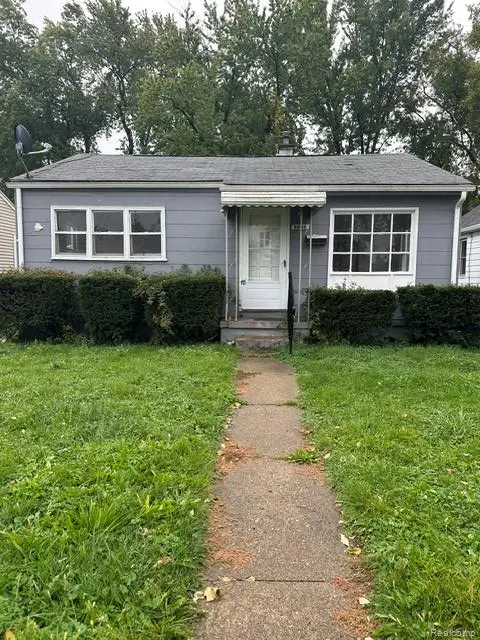 $70,000Active2 beds 1 baths704 sq. ft.
8646 Ford AVE, Warren, MI 48089
MLS# 20261082473Listed by: EXP REALTY MAIN


Protect your home and budget from life's surprises with an Assurant Home Warranty, backed by a partner that supports you through every step of homeownership. Explore Plans.
© 2023 - 2026 ERA Franchise Systems LLC. All rights reserved. ERA Franchise Systems LLC fully supports the principles of the Fair Housing Act and the Equal Opportunity Act. ERA, ERA Real Estate powered, and their respective logos are registered service marks of ERA Franchise Systems LLC. Each office is independently owned and operated.