
31890 Ivy Lane, Warren, MI 48093
Local realty services provided by:ERA Reardon Realty
31890 Ivy Lane,Warren, MI 48093
$149,000
- 2 Beds
- 2 Baths
- 996 sq. ft.
- Condominium
- Active
Listed by: daniel decapua, emily stevens
Office: re/max platinum
MLS#:26023506
Source:MI_MICHRIC
Price summary
- Price:$149,000
- Price per sq. ft.:$149.6
- Monthly HOA dues:$308
About this home
Make this your own! This 2-bedroom, 1.5-bath townhouse with an attached garage offers a great opportunity to add your personal touch and build equity. The updated kitchen provides modern convenience, while the functional layout offers comfortable everyday living. Located in a peaceful complex away from the hustle and bustle of city life, yet just minutes from shopping, dining, and other amenities. Whether you're a first-time buyer, investor, or looking to downsize, this home has tons of potential. Call today to schedule your private tour! Brand new fridge 2025 and new central air unit in 2024
Contact an agent
Home facts
- Year built:1973
- Listing ID #:26023506
- Added:4 day(s) ago
- Updated:May 26, 2026 at 08:56 PM
Rooms and interior
- Bedrooms:2
- Total bathrooms:2
- Full bathrooms:1
- Half bathrooms:1
- Rooms Total:6
- Kitchen Description:Dishwasher, Microwave, Oven, Range, Refrigerator
- Basement:Yes
- Living area:996 sq. ft.
Heating and cooling
- Heating:Forced Air
- Central air:Yes
Structure and exterior
- Year built:1973
- Building area:996 sq. ft.
- Lot area:19.48 Acres
- Construction Materials:Brick, Vinyl Siding
Utilities
- Water:Public
Finances and disclosures
- Price:$149,000
- Price per sq. ft.:$149.6
- Tax amount:$1,124 (2025)
Features and amenities
- Laundry features:Washer
Parking
- Garage:Yes
- Garage spaces:1
New listings near 31890 Ivy Lane
- New
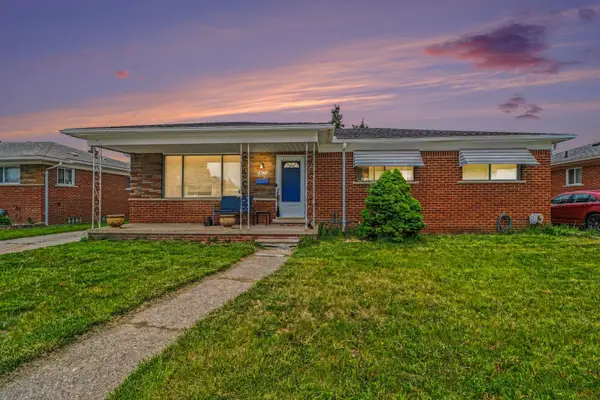 $250,000Active3 beds 2 baths1,263 sq. ft.
8271 Stanley Drive, Warren, MI 48093
MLS# 26024402Listed by: REDFIN CORPORATION 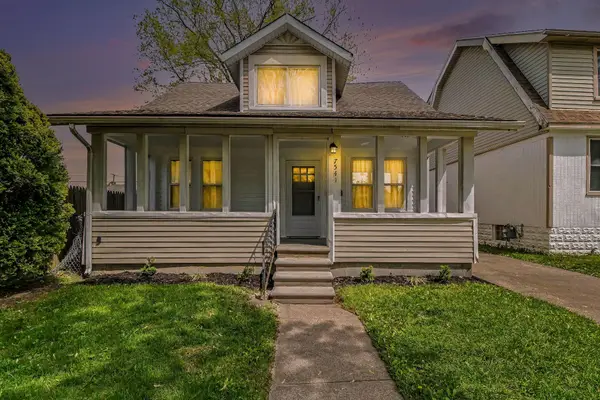 $155,000Pending3 beds 1 baths900 sq. ft.
7541 Orchard Avenue, Warren, MI 48091
MLS# 26023090Listed by: REDFIN CORPORATION $100,000Active2 beds 1 baths717 sq. ft.
7028 Yacht Avenue, Warren, MI 48091
MLS# 26022680Listed by: BLOOMINGDALE REALTY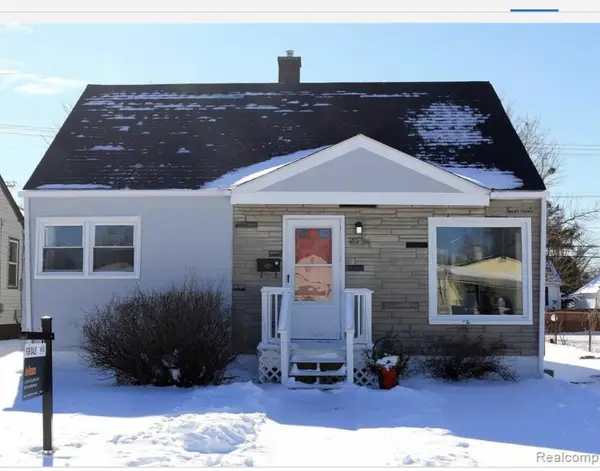 $150,000Active4 beds 1 baths990 sq. ft.
12848 Vernon Avenue, Warren, MI 48089
MLS# 26018529Listed by: EXP REALTY, LLC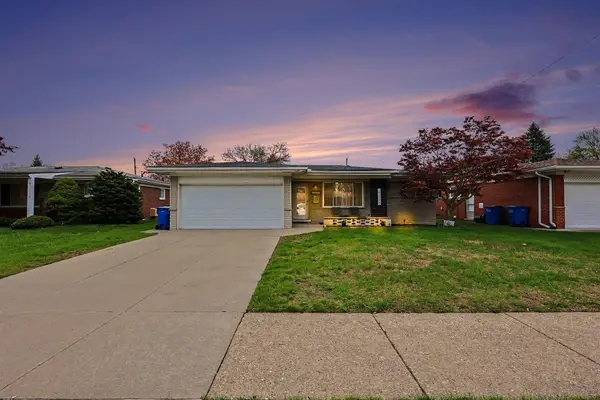 $275,000Pending3 beds 2 baths1,318 sq. ft.
27548 Bonnie Drive, Warren, MI 48093
MLS# 26018843Listed by: REDFIN CORPORATION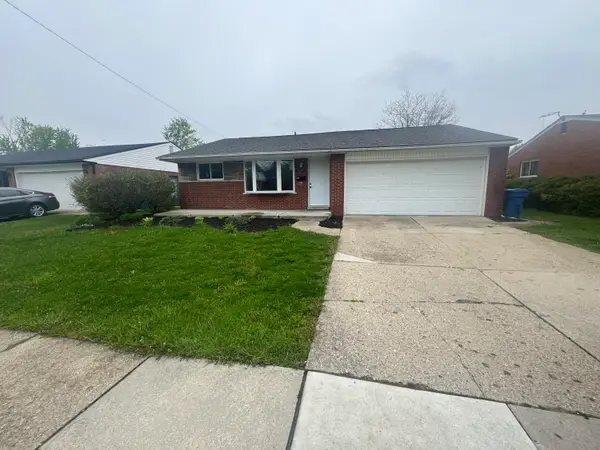 $249,777Active3 beds 1 baths1,197 sq. ft.
26165 Cunningham Drive, Warren, MI 48091
MLS# 26018791Listed by: LISTWITHFREEDOM.COM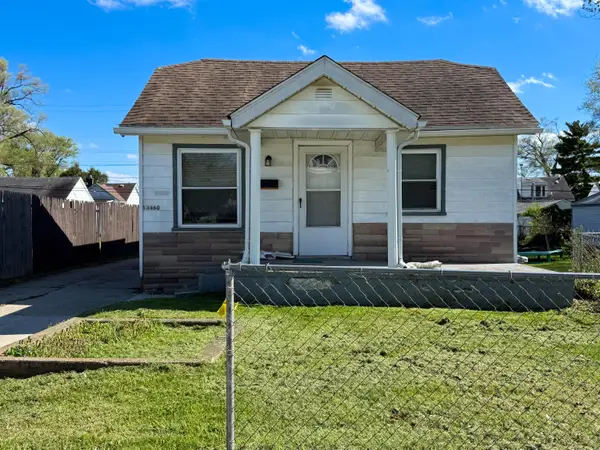 $100,000Active3 beds 1 baths944 sq. ft.
13460 Georgiana Avenue, Warren, MI 48089
MLS# 26018745Listed by: GOLDEN KEY REAL ESTATE LLC $224,900Active3 beds 3 baths1,581 sq. ft.
27420 Milton Avenue, Warren, MI 48092
MLS# 26016760Listed by: LEHMAN & SCHEFFLER REAL ESTATE $237,000Active3 beds 1 baths1,055 sq. ft.
31036 Palomino Avenue, Warren, MI 48093
MLS# 26016875Listed by: KW ADVANTAGE


Protect your home and budget from life's surprises with an Assurant Home Warranty, backed by a partner that supports you through every step of homeownership. Explore Plans.
© 2023 - 2026 ERA Franchise Systems LLC. All rights reserved. ERA Franchise Systems LLC fully supports the principles of the Fair Housing Act and the Equal Opportunity Act. ERA, ERA Real Estate powered, and their respective logos are registered service marks of ERA Franchise Systems LLC. Each office is independently owned and operated.