
32901 Grinsell Drive, Warren, MI 48092
Local realty services provided by:ERA Prime Real Estate Group
32901 Grinsell Drive,Warren, MI 48092
$259,900
- 3 Beds
- 2 Baths
- 2,114 sq. ft.
- Single family
- Active
Listed by: mark j polcyn, craig a ward
Office: home headquarters
MLS#:20261075936
Source:MI_REALCOMP
Price summary
- Price:$259,900
- Price per sq. ft.:$122.94
About this home
Move-in ready and full of possibilities! Welcome to this beautifully maintained 3-bedroom, 1.5-bath Warren ranch offering comfortable living, flexible space, and plenty of storage. The bright living room flows into the dining area and features a large five-pane window that fills the home with natural light. The functional kitchen offers ample counter space and includes a newer gas range and refrigerator, dishwasher, and microwave. The finished basement adds valuable living space with a second kitchen, new washer and dryer, and abundant storage—perfect for entertaining, recreation, hobbies, a home office, or additional living needs. Step outside to a beautifully landscaped backyard with irrigation, creating a great setting for summer gatherings, relaxing, or enjoying your morning coffee. With its well-maintained interior, flexible finished basement, and inviting outdoor space, this Warren ranch is ready to welcome its next owner. Come see all it has to offer!
Contact an agent
Home facts
- Year built:1956
- Subdivision & Development:GREEN FARMS SUB
- Listing ID #:20261075936
- Added:1 day(s) ago
- Updated:September 21, 2026 at 09:23 PM
Rooms and interior
- Bedrooms:3
- Total bathrooms:2
- Full bathrooms:1
- Half bathrooms:1
- Rooms Total:7
- Basement Description:Finished
- Living area:2,114 sq. ft.
Heating and cooling
- Cooling:Central Air
- Heating:Forced Air, Natural Gas
Structure and exterior
- Roof:Asphalt
- Year built:1956
- Building area:2,114 sq. ft.
- Lot area:0.14 Acres
- Architectural Style:Ranch
- Construction Materials:Brick
- Exterior Features:WaterSense Labeled Irrigation Controller
- Foundation Description:Basement, Poured
- Levels:One
Utilities
- Water:Public
- Sewer:Public Sewer
Finances and disclosures
- Price:$259,900
- Price per sq. ft.:$122.94
- Tax amount:$2,424
Features and amenities
- Appliances:Dishwasher, Disposal, Dryer, Free Standing Gas Oven, Free Standing Refrigerator, Microwave, Washer
Parking
- Parking description:Detached, Two Car Garage
- Garage spaces:2

New listings near 32901 Grinsell Drive
- New
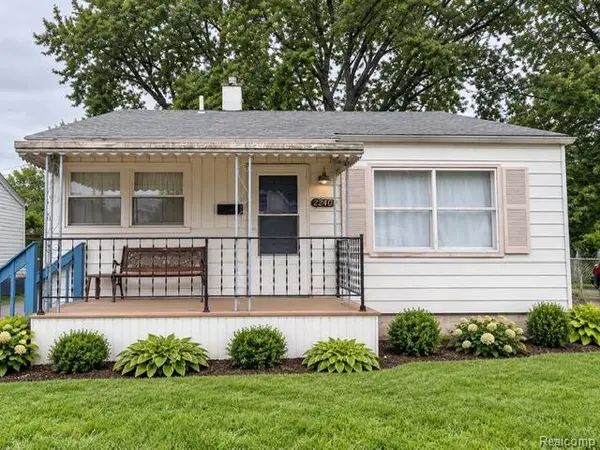 $135,000Active3 beds 1 baths900 sq. ft.
22401 Cunningham Avenue, Warren, MI 48091
MLS# 20261076315Listed by: AMIN REALTY - New
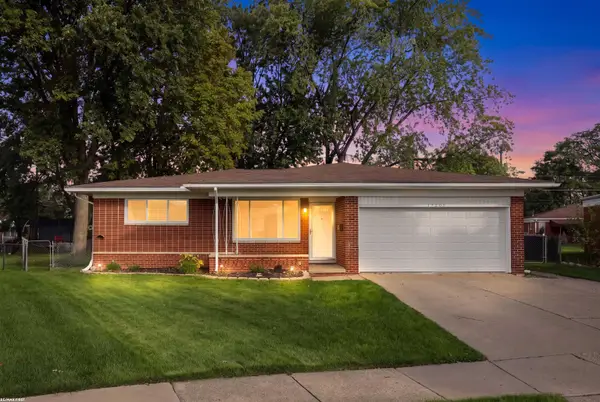 $309,900Active3 beds 2 baths2,453 sq. ft.
13203 Darryl, Warren, MI 48088
MLS# 58050222481Listed by: RE/MAX FIRST - New
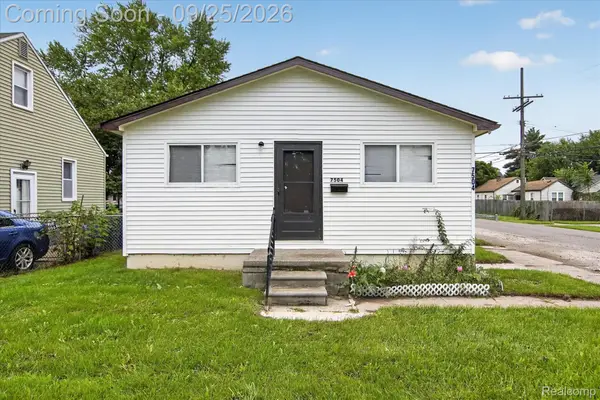 $114,900Active2 beds 1 baths850 sq. ft.
7504 Lozier Avenue, Warren, MI 48091
MLS# 20261076012Listed by: PRIME TIME REALTY - New
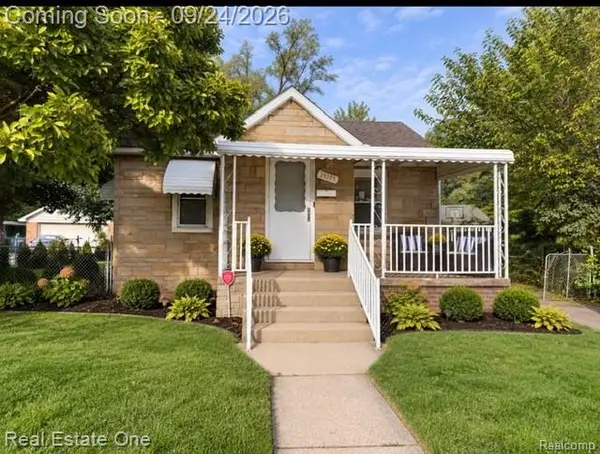 $129,900Active2 beds 1 baths1,780 sq. ft.
25325 Peter Kaltz Road, Warren, MI 48091
MLS# 20261068567Listed by: REAL ESTATE ONE-TROY - New
 $110,000Active2 beds 1 baths781 sq. ft.
14219 Knox Avenue, Warren, MI 48089
MLS# 20261071818Listed by: KELLER WILLIAMS SOMERSET - New
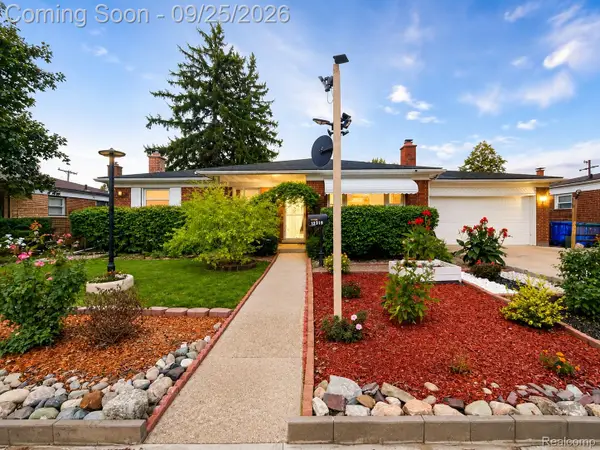 $245,000Active3 beds 2 baths2,455 sq. ft.
12319 E 11 Mile Road, Warren, MI 48093
MLS# 20261076113Listed by: NEXTDOOR REALTY GROUP - New
 $279,900Active3 beds 2 baths1,859 sq. ft.
29732 Sutherland DR, Warren, MI 48088
MLS# 58050222433Listed by: RE/MAX FIRST - New
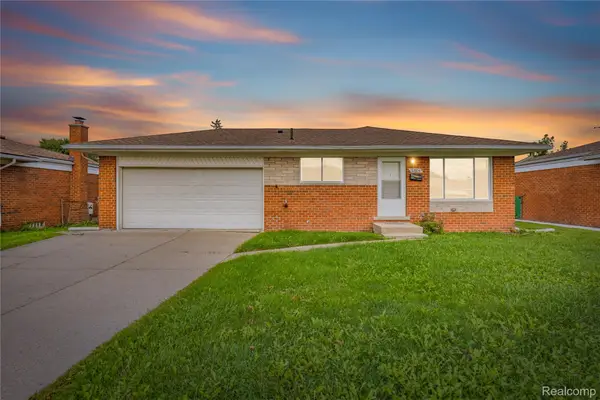 $265,000Active3 beds 2 baths1,950 sq. ft.
32804 Norwood Drive, Warren, MI 48092
MLS# 20261074893Listed by: ST JUDE REALTY - New
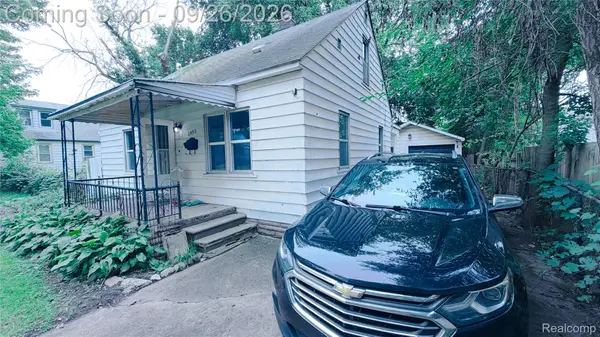 $114,500Active3 beds 1 baths1,050 sq. ft.
1950 Michael Avenue, Warren, MI 48091
MLS# 20261075997Listed by: AMERICAN REALTORS


Protect your home and budget from life's surprises with an Assurant Home Warranty, backed by a partner that supports you through every step of homeownership. Explore Plans.
© 2023 - 2026 ERA Franchise Systems LLC. All rights reserved. ERA Franchise Systems LLC fully supports the principles of the Fair Housing Act and the Equal Opportunity Act. ERA, ERA Real Estate powered, and their respective logos are registered service marks of ERA Franchise Systems LLC. Each office is independently owned and operated.