
3450 Shampo Drive, Warren, MI 48092
Local realty services provided by:ERA Prime Real Estate Group
3450 Shampo Drive,Warren, MI 48092
$297,999
- 3 Beds
- 2 Baths
- 2,093 sq. ft.
- Single family
- Active
Upcoming open houses
- Sat, Oct 0311:00 am - 01:00 pm
Listed by: jeremy lepage
Office: quest realty llc.
MLS#:20261072406
Source:MI_REALCOMP
Price summary
- Price:$297,999
- Price per sq. ft.:$142.38
About this home
OPEN HOUSE 10/3/26 11AM-1PM
Welcome to 3450 Shampo Drive, a beautifully maintained brick ranch in Warren, MI, offering the perfect blend of timeless curb appeal and move in ready comfort. Inside, an inviting open concept living area welcomes you with bright natural light, crisp neutral tones, and updated pendant lighting, creating an ideal setting for both everyday relaxing and effortless entertaining. Complete with a spacious garage, sprinkler system, a generous driveway, large basement and a private yard ready for your personal touch, this home provides exceptional value, low maintenance living, and charm from the moment you step up to the covered front porch.
Contact an agent
Home facts
- Year built:1965
- Subdivision & Development:CARLETON ESTATES SUB
- Listing ID #:20261072406
- Added:22 day(s) ago
- Updated:October 01, 2026 at 07:03 PM
Rooms and interior
- Bedrooms:3
- Total bathrooms:2
- Full bathrooms:1
- Half bathrooms:1
- Rooms Total:7
- Basement Description:Partially Finished
- Living area:2,093 sq. ft.
Heating and cooling
- Cooling:Attic Fan, Central Air
- Heating:Forced Air, Natural Gas
Structure and exterior
- Year built:1965
- Building area:2,093 sq. ft.
- Lot area:0.17 Acres
- Architectural Style:Ranch
- Construction Materials:Brick
- Exterior Features:Patio
- Foundation Description:Basement, Poured
- Levels:One
Utilities
- Water:Public
- Sewer:Public Sewer
Finances and disclosures
- Price:$297,999
- Price per sq. ft.:$142.38
- Tax amount:$3,299
Features and amenities
- Appliances:Disposal, Dryer, Free Standing Gas Oven, Free Standing Refrigerator, Microwave, Washer
Parking
- Parking description:Attached, Two Car Garage
- Garage spaces:2

New listings near 3450 Shampo Drive
- New
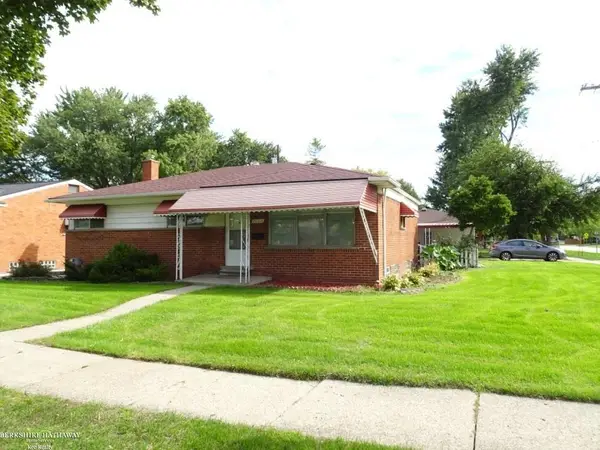 $199,000Active3 beds 2 baths2,398 sq. ft.
28014 Lorraine AVE, Warren, MI 48093
MLS# 58050223572Listed by: BERKSHIRE HATHAWAY HOMESERVICES KEE REALTY - New
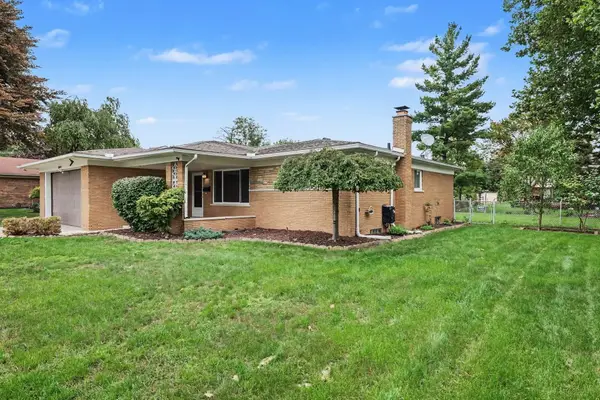 $299,900Active3 beds 2 baths1,615 sq. ft.
30848 Ohmer Drive, Warren, MI 48092
MLS# 26052300Listed by: KEYMARK REALTY - New
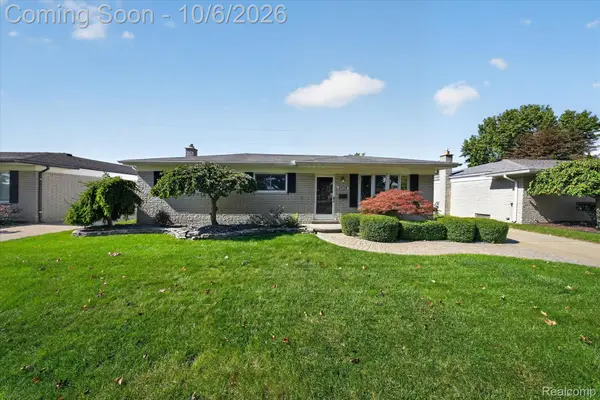 $255,000Active3 beds 2 baths1,934 sq. ft.
29719 Flanders Avenue, Warren, MI 48088
MLS# 20261043436Listed by: EXP REALTY - New
 $169,900Active3 beds 2 baths1,796 sq. ft.
25800 Pine View Avenue, Warren, MI 48091
MLS# 20261078983Listed by: RE/MAX FIRST - New
 $170,000Active3 beds 2 baths940 sq. ft.
4224 Garrick Avenue, Warren, MI 48091
MLS# 20261079172Listed by: REAL ESTATE ADVANTAGE - New
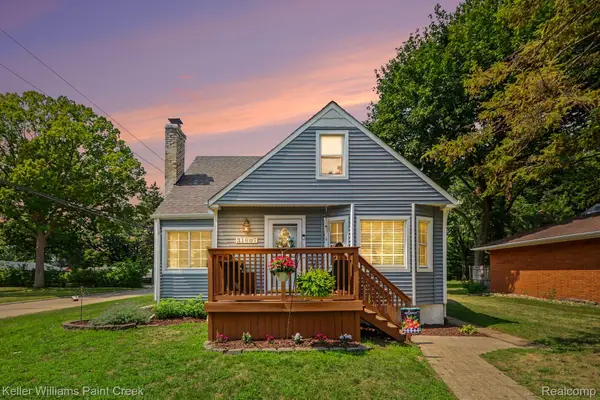 $250,000Active3 beds 2 baths2,258 sq. ft.
31607 Lexington Heights, Warren, MI 48092
MLS# 20261079444Listed by: KELLER WILLIAMS PAINT CREEK - New
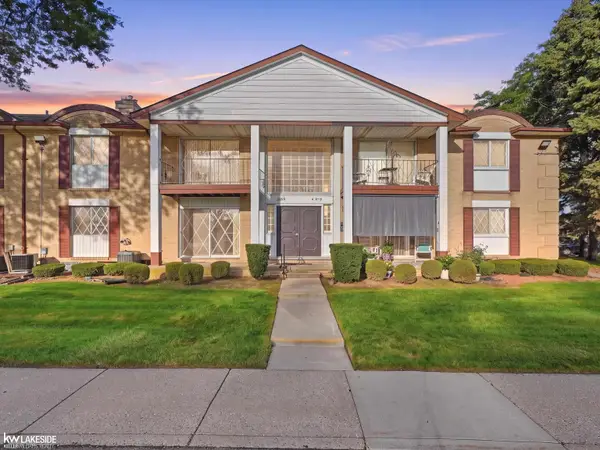 $80,500Active1 beds 1 baths700 sq. ft.
29313 Hayes RD, Warren, MI 48088
MLS# 58050223546Listed by: KELLER WILLIAMS REALTY LAKESIDE - Open Sun, 12:30 to 2:30pmNew
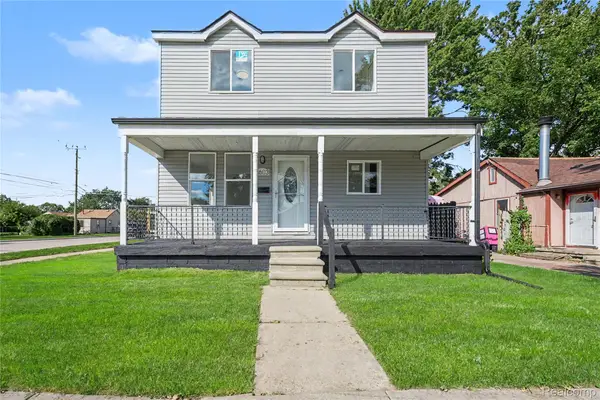 $239,900Active4 beds 2 baths1,440 sq. ft.
8603 Essex Avenue, Warren, MI 48089
MLS# 20261078353Listed by: BERKSHIRE HATHAWAY MICHIGAN - New
 $135,000Active3 beds 1 baths1,280 sq. ft.
25306 Peter Kaltz Road, Warren, MI 48091
MLS# 20261078952Listed by: MR REALTY PLUS - New
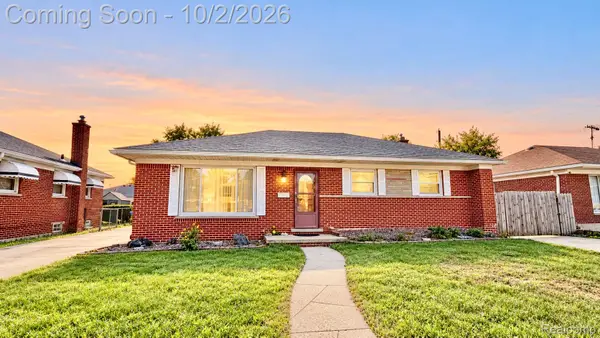 $274,900Active3 beds 2 baths1,402 sq. ft.
11136 Sunburst Avenue, Warren, MI 48089
MLS# 20261077423Listed by: AMIN REALTY


Protect your home and budget from life's surprises with an Assurant Home Warranty, backed by a partner that supports you through every step of homeownership. Explore Plans.
© 2023 - 2026 ERA Franchise Systems LLC. All rights reserved. ERA Franchise Systems LLC fully supports the principles of the Fair Housing Act and the Equal Opportunity Act. ERA, ERA Real Estate powered, and their respective logos are registered service marks of ERA Franchise Systems LLC. Each office is independently owned and operated.