
4520 Buckingham Drive, Warren, MI 48092
Local realty services provided by:ERA Prime Real Estate Group
4520 Buckingham Drive,Warren, MI 48092
$225,000
- 3 Beds
- 2 Baths
- 1,485 sq. ft.
- Single family
- Active
Listed by: cooper brown
Office: re/max eclipse
MLS#:20261081152
Source:MI_REALCOMP
Price summary
- Price:$225,000
- Price per sq. ft.:$151.52
About this home
Welcome home to this charming 1960s brick ranch in Warren, offering the perfect opportunity for a first-time homebuyer to make it their own! This well maintained home offers classic ranch living with a comfortable layout, inviting living spaces, and the solid construction you expect from a brick home. Inside you'll find a welcoming living room filled with natural light and a functional floor plan that makes everyday living easy. The kitchen provides plenty of opportunity to add your own personal touches, with the custom cabinetry while the bedrooms offers comfortable space for family, guests, or a home office. Outside, enjoy the simplicity and convenience of a manageable yard, perfect for relaxing, entertaining, or letting pets enjoy the outdoors. Located in a convenient Warren neighborhood close to shopping, dining, parks, schools, major roadways, and everyday amenities, this home is a fantastic way to step into homeownership and build equity. Whether you're a first-time buyer looking for an affordable place to call home or an investor looking for a solid opportunity, this Warren ranch is ready for its next chapter!...
Contact an agent
Home facts
- Year built:1960
- Subdivision & Development:MORNINGSIDE MANOR SUB
- Listing ID #:20261081152
- Added:1 day(s) ago
- Updated:October 08, 2026 at 06:00 PM
Rooms and interior
- Bedrooms:3
- Total bathrooms:2
- Full bathrooms:1
- Half bathrooms:1
- Rooms Total:5
- Basement Description:Partially Finished
- Living area:1,485 sq. ft.
Heating and cooling
- Heating:Forced Air, Natural Gas
Structure and exterior
- Roof:Asphalt
- Year built:1960
- Building area:1,485 sq. ft.
- Lot area:0.17 Acres
- Architectural Style:Ranch
- Construction Materials:Brick
- Foundation Description:Basement, Block
- Levels:One
Utilities
- Water:Public
- Sewer:Public Sewer
Finances and disclosures
- Price:$225,000
- Price per sq. ft.:$151.52
- Tax amount:$2,291
Parking
- Parking description:Detached, Two Car Garage
- Garage spaces:2

New listings near 4520 Buckingham Drive
- New
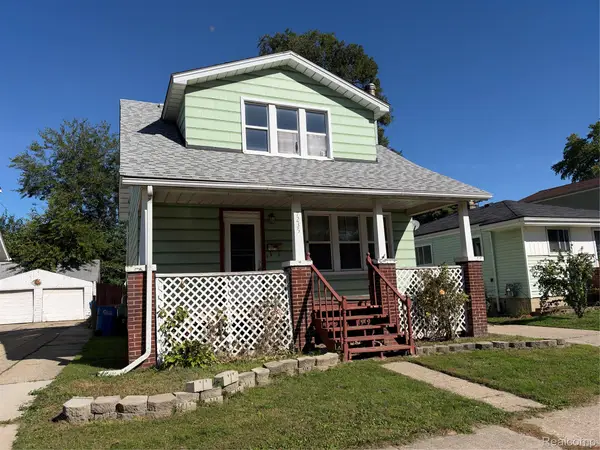 $115,000Active2 beds 2 baths1,062 sq. ft.
7235 Continental AVE, Warren, MI 48091
MLS# 20261081687Listed by: CENTURY 21 CAMPBELL REALTY - New
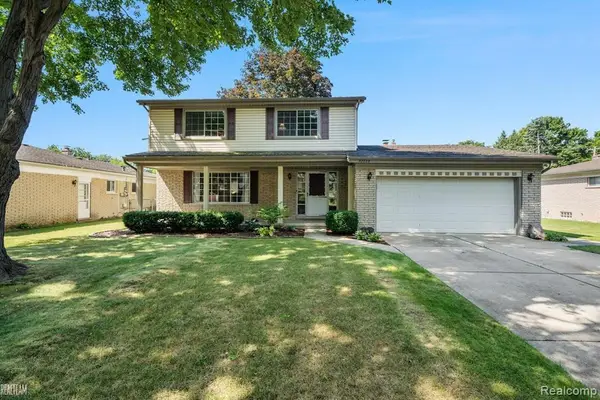 $324,900Active4 beds 3 baths2,615 sq. ft.
32229 Cambridge DR, Warren, MI 48093
MLS# 20261081555Listed by: NPG REAL ESTATE - Open Sun, 1 to 3pmNew
 $135,995Active2 beds 1 baths806 sq. ft.
20875 Elroy AVE, Warren, MI 48089
MLS# 20261081511Listed by: NATIONAL REALTY CENTERS, INC - New
 $119,900Active2 beds 1 baths801 sq. ft.
14401 Hendricks AVE, Warren, MI 48089
MLS# 58050224183Listed by: RE/MAX FIRST - New
 $149,000Active2 beds 1 baths1,080 sq. ft.
24650 Stewart Ave AVE, Warren, MI 48089
MLS# 58050224176Listed by: REALTY EXECUTIVES HOME TOWNE SHELBY - New
 $227,500Active2 beds 2 baths1,568 sq. ft.
29782 Fox Run Circle, Warren, MI 48092
MLS# 20261080864Listed by: SINE & MONAGHAN, LLC - New
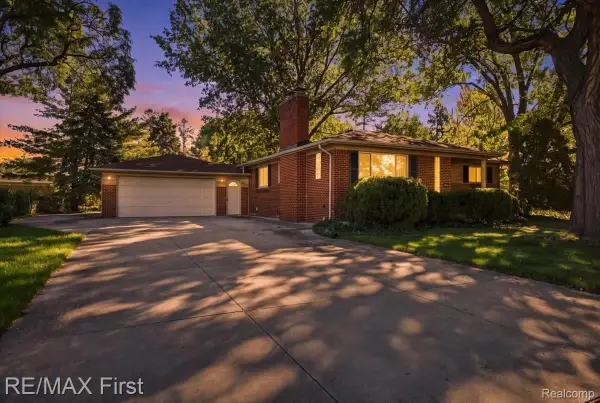 $259,577Active3 beds 3 baths2,162 sq. ft.
30640 Lorraine Avenue, Warren, MI 48093
MLS# 20261080943Listed by: RE/MAX FIRST - Open Sun, 12 to 3pmNew
 $245,000Active3 beds 2 baths2,362 sq. ft.
4529 Sudbury Drive, Warren, MI 48092
MLS# 20261081001Listed by: GOOD COMPANY - New
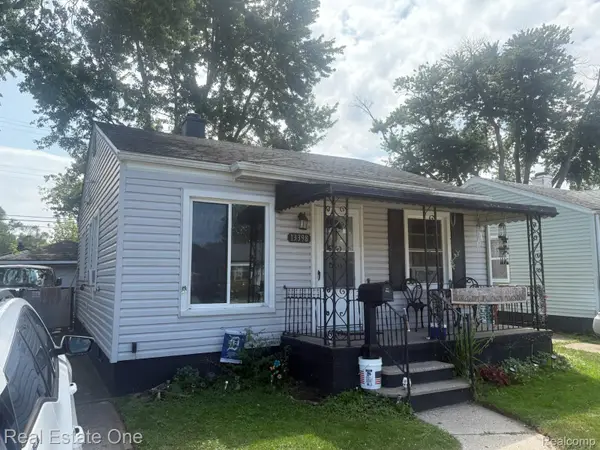 $69,900Active2 beds 1 baths700 sq. ft.
13398 Sherman Avenue, Warren, MI 48089
MLS# 20261081270Listed by: REAL ESTATE ONE-ROCHESTER


Protect your home and budget from life's surprises with an Assurant Home Warranty, backed by a partner that supports you through every step of homeownership. Explore Plans.
© 2023 - 2026 ERA Franchise Systems LLC. All rights reserved. ERA Franchise Systems LLC fully supports the principles of the Fair Housing Act and the Equal Opportunity Act. ERA, ERA Real Estate powered, and their respective logos are registered service marks of ERA Franchise Systems LLC. Each office is independently owned and operated.