
4661 N Tuxedo Drive, Warren, MI 48092
Local realty services provided by:ERA Prime Real Estate Group
4661 N Tuxedo Drive,Warren, MI 48092
$290,000
- 3 Beds
- 2 Baths
- 1,776 sq. ft.
- Single family
- Active
Upcoming open houses
- Sat, Sep 0512:00 pm - 02:00 pm
Listed by: emran choudhury, mohammed hussain
Office: r2m realty
MLS#:20261061064
Source:MI_REALCOMP
Price summary
- Price:$290,000
- Price per sq. ft.:$163.29
About this home
Welcome to this exceptional, completely remodeled tri-level home in a desirable Warren neighborhood, where modern design meets timeless elegance. Thoughtfully renovated from top to bottom, this residence showcases high-end finishes, sophisticated details, and an impressive attention to quality throughout.
From the moment you enter, you’ll appreciate the luxurious living room, featuring beautiful upgraded tile flooring, elegant decorative molding, and refined door casings that create an elevated first impression. The open and inviting design provides the perfect setting for both everyday living and entertaining.
The heart of the home is the brand-new luxury kitchen, beautifully redesigned with modern finishes, new cabinetry, and brand-new appliances. Stylish, functional, and thoughtfully appointed, this kitchen offers the perfect combination of sophistication and practicality.
The spacious family room features luxurious vinyl flooring, while the bedrooms have been upgraded with brand-new plush carpeting for warmth and comfort. The updated bathrooms feature fresh modern finishes, complementing the home's overall contemporary aesthetic.
Every detail has been refreshed, including new interior paint throughout, upgraded trim, elegant molding, updated door casings, modern fixtures, and numerous additional improvements. The result is a cohesive, sophisticated interior that feels truly turnkey.
The home's desirable tri-level floor plan provides excellent separation between living, entertaining, and private spaces, offering flexibility for today's lifestyle.
Additional peace of mind comes with a roof installed by Hanson's in 2024, adding value and confidence for the next homeowner.
Located in a convenient Warren location close to schools, shopping, restaurants, parks, entertainment, and major freeways, this beautifully renovated property offers the look and feel of a much higher-priced home while providing exceptional value....
Contact an agent
Home facts
- Year built:1961
- Subdivision & Development:ST ANNES ARDEN PARK # 06
- Listing ID #:20261061064
- Added:1 day(s) ago
- Updated:September 04, 2026 at 06:16 PM
Rooms and interior
- Bedrooms:3
- Total bathrooms:2
- Full bathrooms:2
- Rooms Total:7
- Basement Description:Unfinished
- Living area:1,776 sq. ft.
Heating and cooling
- Heating:Forced Air, Natural Gas
Structure and exterior
- Roof:Asphalt
- Year built:1961
- Building area:1,776 sq. ft.
- Lot area:0.17 Acres
- Architectural Style:Split Level
- Construction Materials:Aluminum Siding, Brick
- Foundation Description:Basement, Poured
- Levels:Tri-Level
Utilities
- Water:Public
- Sewer:Public Sewer
Finances and disclosures
- Price:$290,000
- Price per sq. ft.:$163.29
- Tax amount:$3,822
Features and amenities
- Appliances:Built-In Gas Range, Dishwasher, Dryer, Free Standing Refrigerator, Microwave, Washer
Parking
- Parking description:Attached, Two Car Garage
- Garage spaces:2

New listings near 4661 N Tuxedo Drive
- New
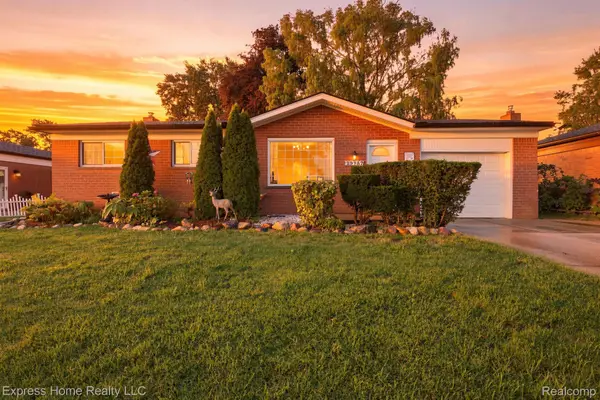 $260,000Active3 beds 3 baths2,085 sq. ft.
29737 Malvina Drive, Warren, MI 48088
MLS# 20261071477Listed by: EXPRESS HOME REALTY LLC - New
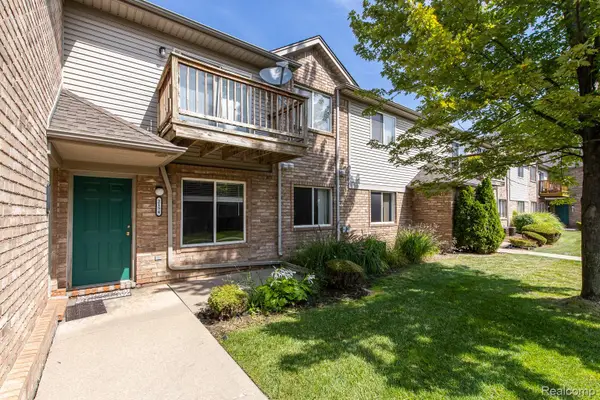 $155,000Active2 beds 1 baths993 sq. ft.
2154 Frazho Road, Warren, MI 48091
MLS# 20261071339Listed by: EXP REALTY ROCHESTER - New
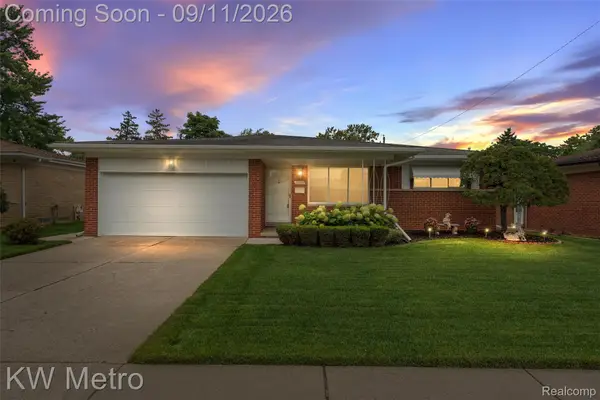 $299,900Active3 beds 2 baths2,275 sq. ft.
32315 Whitley Circle, Warren, MI 48088
MLS# 20261070836Listed by: KW METRO - Open Sun, 12 to 2pmNew
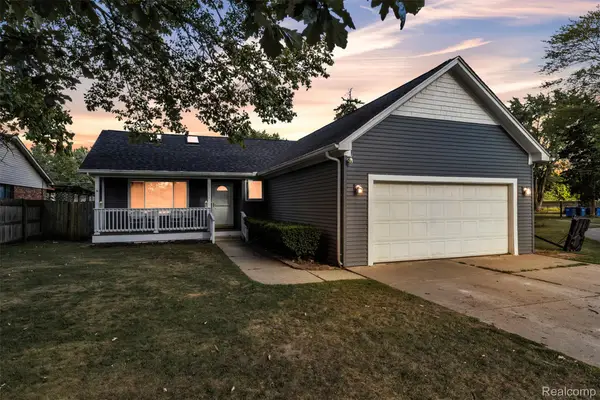 $299,999Active5 beds 2 baths1,904 sq. ft.
27116 Warner Avenue, Warren, MI 48092
MLS# 20261071296Listed by: ACE OF REAL ESTATE LLC - New
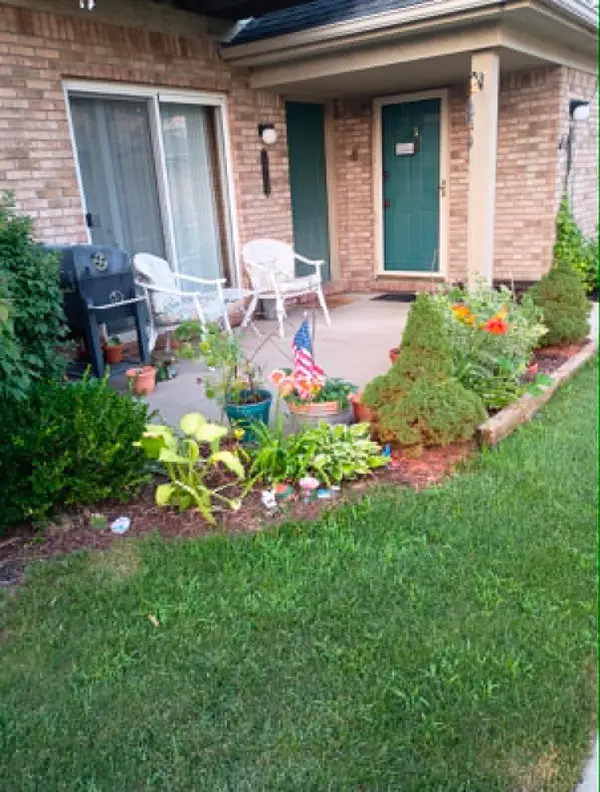 $129,900Active2 beds 1 baths1,000 sq. ft.
24134 Wedgewood Circle #39, Warren, MI 48091
MLS# 26047060Listed by: HOWARD HANNA REAL ESTATE SERVICES - New
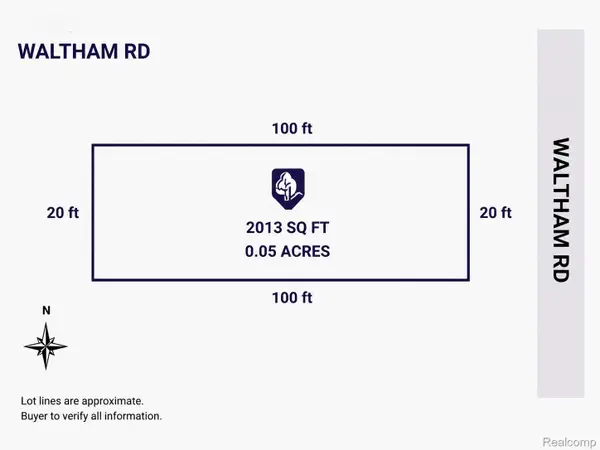 $4,999Active0.06 Acres
0 Waltham, Warren, MI 48089
MLS# 20261070845Listed by: EXP Z REAL ESTATE - New
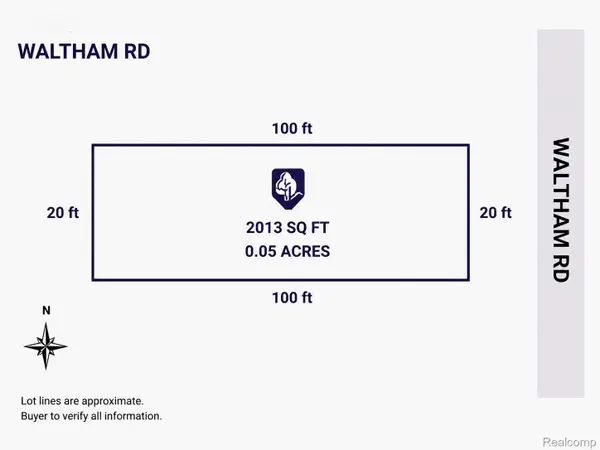 $4,999Active0.05 Acres
1 Waltham, Warren, MI 48089
MLS# 20261070847Listed by: EXP Z REAL ESTATE - New
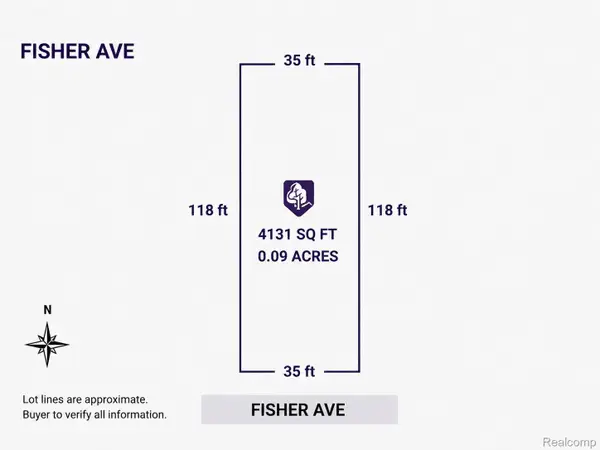 $4,999Active0.1 Acres
11251 Fisher Avenue, Warren, MI 48089
MLS# 20261070848Listed by: EXP Z REAL ESTATE - New
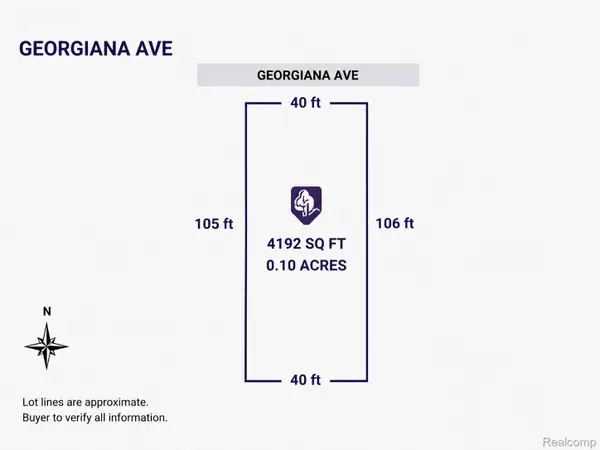 $4,999Active0.1 Acres
12396 Georgiana Avenue, Warren, MI 48089
MLS# 20261070851Listed by: EXP Z REAL ESTATE


Protect your home and budget from life's surprises with an Assurant Home Warranty, backed by a partner that supports you through every step of homeownership. Explore Plans.
© 2023 - 2026 ERA Franchise Systems LLC. All rights reserved. ERA Franchise Systems LLC fully supports the principles of the Fair Housing Act and the Equal Opportunity Act. ERA, ERA Real Estate powered, and their respective logos are registered service marks of ERA Franchise Systems LLC. Each office is independently owned and operated.