
5240 Gerald St ST, Warren, MI 48092
Local realty services provided by:ERA Prime Real Estate Group
5240 Gerald St ST,Warren, MI 48092
$265,000
- 3 Beds
- 2 Baths
- 2,166 sq. ft.
- Single family
- Active
Listed by: melissa gallop
Office: coldwell banker professionals
MLS#:58050219436
Source:MI_REALCOMP
Price summary
- Price:$265,000
- Price per sq. ft.:$122.35
About this home
Open house Saturday September 12 from 11-2. This home has all beautiful freshly refinished wood floors, new trim and interior doors. New epoxy floors in the basement and garage give it a clean fresh new look. The sewer drain was recently redone and the electrical has been recently updated as well. There is a large shed in the backyard for plenty of extra storage. Stove, refrigerator, dishwasher and microwave and pool table stay. The home is just waiting for the new owners finishing touches to make it their own.
Contact an agent
Home facts
- Year built:1960
- Subdivision & Development:YES
- Listing ID #:58050219436
- Added:47 day(s) ago
- Updated:October 08, 2026 at 10:04 AM
Rooms and interior
- Bedrooms:3
- Total bathrooms:2
- Full bathrooms:1
- Half bathrooms:1
- Rooms Total:6
- Basement Description:Concrete
- Living area:2,166 sq. ft.
Heating and cooling
- Cooling:Ceiling Fans
- Heating:Forced Air, Natural Gas
Structure and exterior
- Year built:1960
- Building area:2,166 sq. ft.
- Lot area:0.16 Acres
- Architectural Style:Ranch
- Construction Materials:Brick
- Foundation Description:Basement
- Levels:One
Utilities
- Water:Public
- Sewer:Public Sewer
Finances and disclosures
- Price:$265,000
- Price per sq. ft.:$122.35
- Tax amount:$3,490
Parking
- Parking description:Attached, Two Car Garage
- Garage spaces:2

New listings near 5240 Gerald St ST
- New
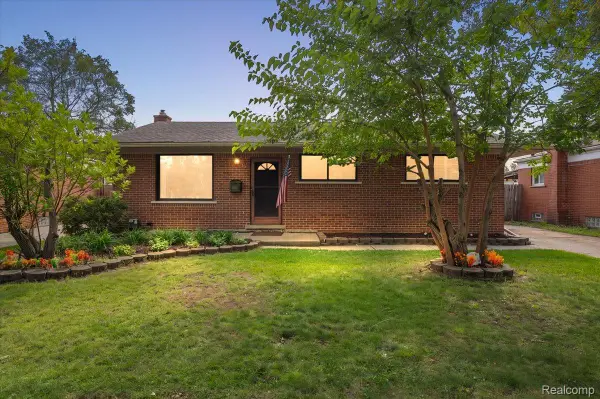 $225,000Active3 beds 2 baths1,485 sq. ft.
4520 Buckingham Drive, Warren, MI 48092
MLS# 20261081152Listed by: RE/MAX ECLIPSE - New
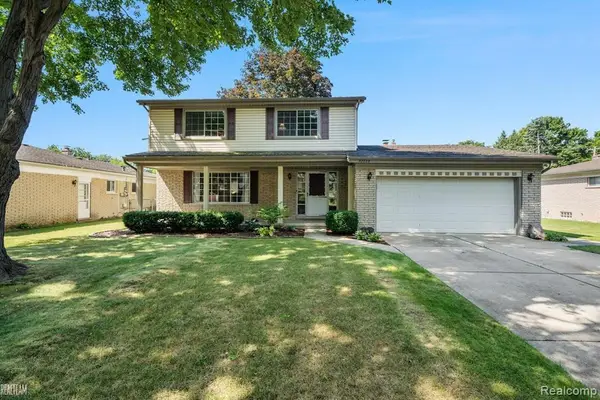 $324,900Active4 beds 3 baths2,615 sq. ft.
32229 Cambridge DR, Warren, MI 48093
MLS# 20261081555Listed by: NPG REAL ESTATE - New
 $135,995Active2 beds 1 baths806 sq. ft.
20875 Elroy AVE, Warren, MI 48089
MLS# 20261081511Listed by: NATIONAL REALTY CENTERS, INC - New
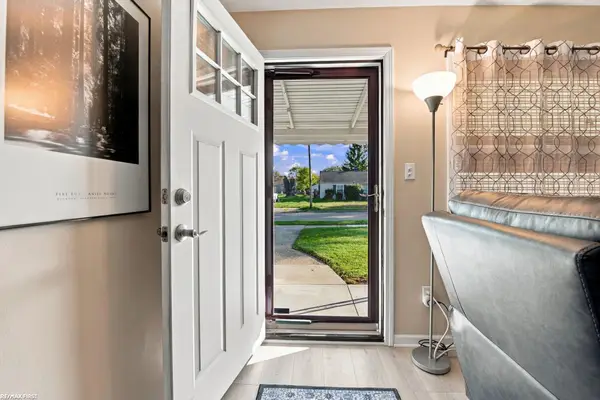 $119,900Active2 beds 1 baths801 sq. ft.
14401 Hendricks AVE, Warren, MI 48089
MLS# 58050224183Listed by: RE/MAX FIRST - New
 $149,000Active2 beds 1 baths1,080 sq. ft.
24650 Stewart Ave AVE, Warren, MI 48089
MLS# 58050224176Listed by: REALTY EXECUTIVES HOME TOWNE SHELBY - New
 $227,500Active2 beds 2 baths1,568 sq. ft.
29782 Fox Run Circle, Warren, MI 48092
MLS# 20261080864Listed by: SINE & MONAGHAN, LLC - New
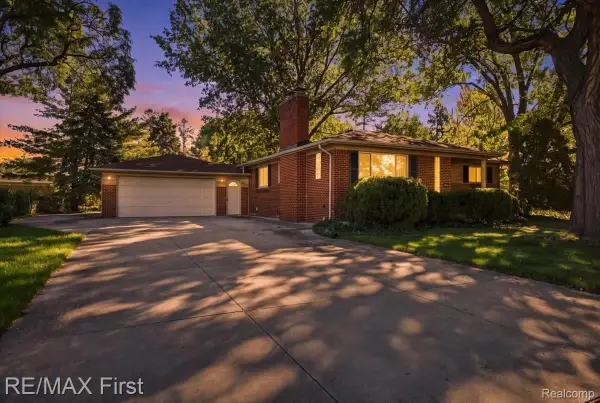 $259,577Active3 beds 3 baths2,162 sq. ft.
30640 Lorraine Avenue, Warren, MI 48093
MLS# 20261080943Listed by: RE/MAX FIRST - Open Sun, 12 to 3pmNew
 $245,000Active3 beds 2 baths2,362 sq. ft.
4529 Sudbury Drive, Warren, MI 48092
MLS# 20261081001Listed by: GOOD COMPANY - New
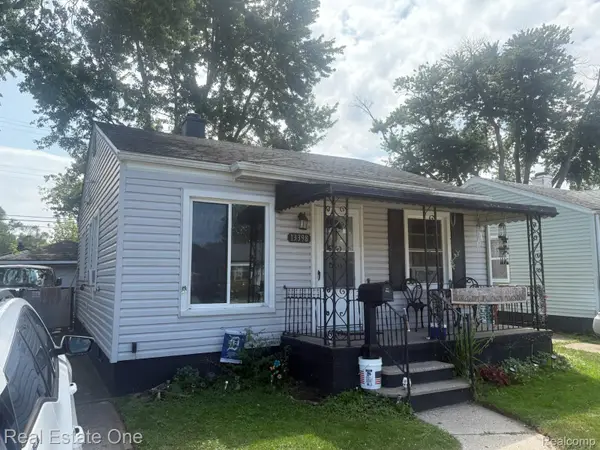 $69,900Active2 beds 1 baths700 sq. ft.
13398 Sherman Avenue, Warren, MI 48089
MLS# 20261081270Listed by: REAL ESTATE ONE-ROCHESTER - New
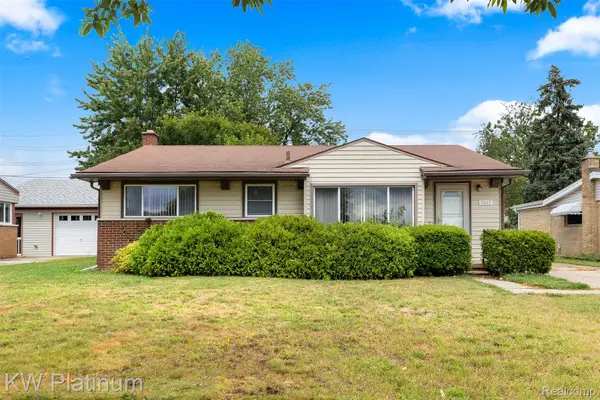 $215,000Active3 beds 3 baths2,188 sq. ft.
5043 Arden Avenue, Warren, MI 48092
MLS# 20261081280Listed by: KW PLATINUM


Protect your home and budget from life's surprises with an Assurant Home Warranty, backed by a partner that supports you through every step of homeownership. Explore Plans.
© 2023 - 2026 ERA Franchise Systems LLC. All rights reserved. ERA Franchise Systems LLC fully supports the principles of the Fair Housing Act and the Equal Opportunity Act. ERA, ERA Real Estate powered, and their respective logos are registered service marks of ERA Franchise Systems LLC. Each office is independently owned and operated.