
54946 Rose Terrace DR, Warren, MI 48316
Local realty services provided by:ERA Prime Real Estate Group
54946 Rose Terrace DR,Shelbytwp, MI 48316
$725,000
- 3 Beds
- 3 Baths
- 2,366 sq. ft.
- Single family
- Active
Listed by: nicole ulewicz
Office: vanguard realty group llc.
MLS#:58050213506
Source:MI_REALCOMP
Price summary
- Price:$725,000
- Price per sq. ft.:$306.42
- Monthly HOA dues:$45.83
About this home
Welcome to the "Residences at Legacy Village" Shelby Township's newest community, where you will find this highly desired one-story "Everly Ranch" designed by Martini-Samartino & built by PMM Homes. On the exterior, you'll find a soaring roofline, premium brick & stone construction, along w/3 car garage & brick rear covered porch that overlooks a massive backyard w/no rear neighbors. Exterior is finished with front landscape, sprinklers, and sod. Step inside to discover an 11' ceiling in the Foyer that overlooks the 11' step-up ceiling in the Great RM, picture windows, wood beams, gas FP & open staircase to Basement w/iron spindles. The Kitchen is efficient w/custom Lafata cabinets, large island, quartz counters, SS Appliance PKG & WIP. Nook accommodates seating for 10. Flex RM w/french doors is adjacent to the Kitchen making this a true work-from-home space. Primary Suite wows w/11'pan ceiling & trim accent wall. Primary Bath w/dual sinks, linen closet, private water closet ,LG shower, & WIC. Beds 2&3 share Jack-and-Jill Bath. Drop Zone w/bench in LG Family Foyer off the Garage service door. Laundry RM w/ample cabinets & storage closet. T/O- Hardwood floors, Prem Trim PKG, Light Fixture PKG, 9' Basement wall,150 AMP Panel, High-efficiency furnace, A/C. PMM Homes offers 21 lots w/cul-de-sac & daylight basement sites. Blue Ribbon UCS. Close proximity to Stoney Creek and shopping....
Contact an agent
Home facts
- Year built:2026
- Subdivision & Development:RESIDENCES AT LEGACY
- Listing ID #:58050213506
- Added:67 day(s) ago
- Updated:September 06, 2026 at 09:58 PM
Rooms and interior
- Bedrooms:3
- Total bathrooms:3
- Full bathrooms:2
- Half bathrooms:1
- Rooms Total:8
- Basement Description:Concrete, Daylight, Sump Pump
- Living area:2,366 sq. ft.
Heating and cooling
- Cooling:Ceiling Fans, Central Air
- Heating:Forced Air, Humidity Control, Natural Gas
Structure and exterior
- Year built:2026
- Building area:2,366 sq. ft.
- Lot area:0.32 Acres
- Architectural Style:Ranch
- Construction Materials:Brick, Wood Siding
- Exterior Features:Patio, Porch
- Foundation Description:Basement
- Levels:One
Utilities
- Water:Public
- Sewer:Public Sewer
Finances and disclosures
- Price:$725,000
- Price per sq. ft.:$306.42
Features and amenities
- Appliances:Dishwasher, Disposal, Microwave, Oven, Range, Refrigerator
- Amenities:High Ceilings
Parking
- Parking description:Attached, Three Car Garage
- Garage spaces:3

New listings near 54946 Rose Terrace DR
- Open Sun, 12 to 2pmNew
 $240,000Active3 beds 3 baths1,810 sq. ft.
11796 Stamford Avenue, Warren, MI 48089
MLS# 20261071728Listed by: HOME PRIDE REALTY - New
 $159,900Active4 beds 2 baths1,072 sq. ft.
23027 Stewart Avenue, Warren, MI 48089
MLS# 20261069954Listed by: COMMUNITY CHOICE REALTY INC - New
 $179,900Active3 beds 1 baths1,075 sq. ft.
32339 Chalfonte Drive, Warren, MI 48092
MLS# 20261071650Listed by: REBOOT REALTY LLC - New
 $299,000Active3 beds 3 baths2,279 sq. ft.
25565 Virginia Drive, Warren, MI 48091
MLS# 20261071685Listed by: NEXTDOOR REALTY GROUP - New
 $135,000Active3 beds 1 baths988 sq. ft.
21817 Weller Avenue, Warren, MI 48089
MLS# 20261071552Listed by: COLDWELL BANKER PROFESSIONALS-BIRM - New
 $135,000Active3 beds 2 baths1,120 sq. ft.
4396 Dunn Drive, Warren, MI 48092
MLS# 20261071631Listed by: GOLDEN KEY REALTY GROUP LLC - New
 $255,000Active3 beds 1 baths1,199 sq. ft.
32415 Firwood Drive, Warren, MI 48088
MLS# 20261070872Listed by: KELLER WILLIAMS PREMIER - New
 $165,000Active2 beds 2 baths1,325 sq. ft.
8272 Karam Boulevard, Warren, MI 48093
MLS# 20261071222Listed by: 21 UNITED REALTY - New
 $139,900Active3 beds 2 baths1,248 sq. ft.
21927 Curie Avenue, Warren, MI 48091
MLS# 20261066651Listed by: WASIM INTERNATIONAL REALTY - Open Sun, 12 to 2pmNew
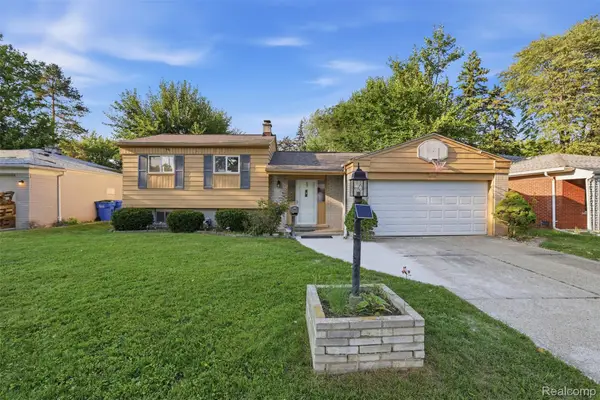 $290,000Active3 beds 2 baths1,776 sq. ft.
4661 N Tuxedo Drive, Warren, MI 48092
MLS# 20261061064Listed by: R2M REALTY


Protect your home and budget from life's surprises with an Assurant Home Warranty, backed by a partner that supports you through every step of homeownership. Explore Plans.
© 2023 - 2026 ERA Franchise Systems LLC. All rights reserved. ERA Franchise Systems LLC fully supports the principles of the Fair Housing Act and the Equal Opportunity Act. ERA, ERA Real Estate powered, and their respective logos are registered service marks of ERA Franchise Systems LLC. Each office is independently owned and operated.