
7268 Hupp Avenue, Warren, MI 48091
Local realty services provided by:ERA Prime Real Estate Group
7268 Hupp Avenue,Warren, MI 48091
$185,500
- 2 Beds
- 2 Baths
- 1,320 sq. ft.
- Single family
- Active
Listed by: hadeer emmanuel
Office: berkshire hathaway homeservices kee realty clinton
MLS#:20261032610
Source:MI_REALCOMP
Price summary
- Price:$185,500
- Price per sq. ft.:$140.53
About this home
Welcome home! This charming single-family bungalow-style home offers a unique opportunity to embrace a vibrant lifestyle in a well-established community. The kitchen has been beautifully updated and includes SS Appliances, opening to a bright spacious living area featuring fireplace and vinyl floors that continue into the two large bedrooms. The Master bedroom (Can turn to 2 bedrooms) with large walk-in closet and full modern bath. Enjoy extra living space in the partially finished basement—perfect for a home office, recreation area, or additional storage. Step outside to a 4 season room and spacious yard ideal for relaxing or entertaining, with privacy fence and shed. Laundry in the first floor. This home offers a delightful blend of vintage charm and modern living. To truly appreciate the character and potential of this property, schedule a private viewing today.
Contact an agent
Home facts
- Year built:1940
- Subdivision & Development:PIPERS VAN DYKE SUB 4
- Listing ID #:20261032610
- Added:96 day(s) ago
- Updated:August 17, 2026 at 10:03 AM
Rooms and interior
- Bedrooms:2
- Total bathrooms:2
- Full bathrooms:2
- Rooms Total:7
- Basement Description:Partially Finished
- Living area:1,320 sq. ft.
Heating and cooling
- Cooling:Ceiling Fans, Central Air
- Heating:Forced Air, Natural Gas
Structure and exterior
- Roof:Asphalt
- Year built:1940
- Building area:1,320 sq. ft.
- Lot area:0.1 Acres
- Architectural Style:Ranch
- Construction Materials:Aluminum Siding
- Exterior Features:Covered, Enclosed, Patio, Porch
- Foundation Description:Basement, Block
- Levels:One
Utilities
- Water:Public
- Sewer:Public Sewer
Finances and disclosures
- Price:$185,500
- Price per sq. ft.:$140.53
- Tax amount:$1,103
Features and amenities
- Appliances:Disposal, ENERGY STAR Qualified Dishwasher, ENERGY STAR Qualified Dryer, ENERGY STAR Qualified Refrigerator, ENERGY STAR Qualified Washer, Exhaust Fan, Free Standing Gas Range, Microwave, Stainless Steel Appliances
- Laundry features:Laundry Room
Parking
- Parking description:No Garage

New listings near 7268 Hupp Avenue
- New
 $147,000Active4 beds 1 baths906 sq. ft.
12760 Sarsfield Avenue, Warren, MI 48089
MLS# 20261063656Listed by: IKONIK REALTY - New
 $249,900Active3 beds 2 baths1,726 sq. ft.
4260 Kiefer Avenue, Warren, MI 48091
MLS# 20261065133Listed by: LOGIK REALTY LLC - New
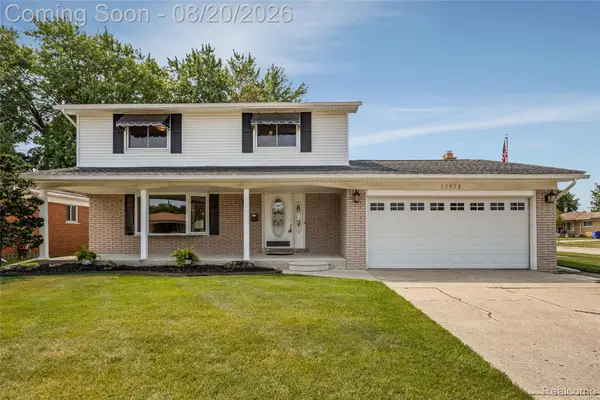 $324,900Active4 beds 4 baths2,598 sq. ft.
13438 Sebastian Drive, Warren, MI 48088
MLS# 20261065411Listed by: BRUSS REALTY, LLC - New
 $129,500Active3 beds 1 baths952 sq. ft.
23826 Columbus Avenue, Warren, MI 48089
MLS# 20261065473Listed by: EXP REALTY MAIN - New
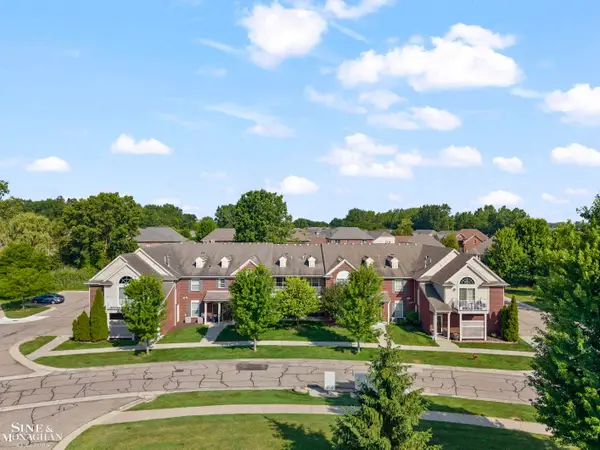 $240,000Active2 beds 2 baths1,435 sq. ft.
29981 Fox Run, Warren, MI 48092
MLS# 58050218835Listed by: SINE & MONAGHAN LLC - New
 $155,000Active3 beds 1 baths960 sq. ft.
13490 Charlotte Avenue, Warren, MI 48089
MLS# 81026043259Listed by: GOLDEN KEY REAL ESTATE LLC - New
 $124,900Active3 beds 1 baths1,000 sq. ft.
1967 Garrick Avenue, Warren, MI 48091
MLS# 20261065381Listed by: MVPS REALTORS - New
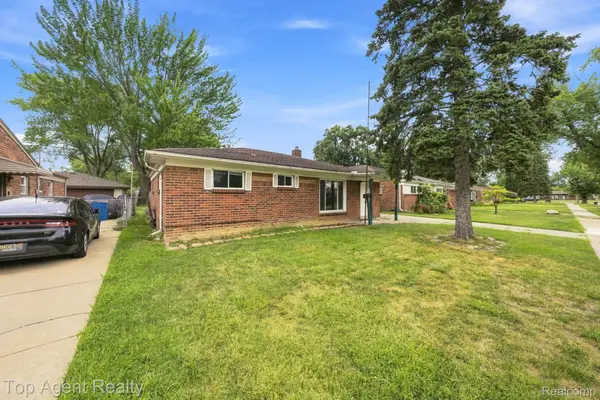 $159,900Active3 beds 1 baths1,091 sq. ft.
21715 Dexter Court, Warren, MI 48089
MLS# 20261063296Listed by: TOP AGENT REALTY - New
 $110,000Active0.32 Acres
4879 E 9 Mile Road, Warren, MI 48089
MLS# 20261065228Listed by: RE/MAX FIRST - New
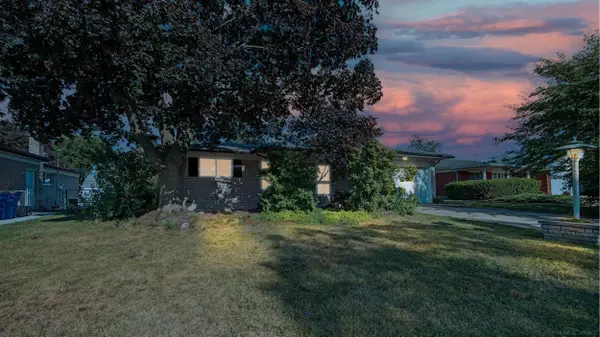 $299,900Active3 beds 2 baths2,451 sq. ft.
30316 AUSTIN, Warren, MI 48092
MLS# 58050218743Listed by: CENTURY 21 PROFESSIONALS


Protect your home and budget from life's surprises with an Assurant Home Warranty, backed by a partner that supports you through every step of homeownership. Explore Plans.
© 2023 - 2026 ERA Franchise Systems LLC. All rights reserved. ERA Franchise Systems LLC fully supports the principles of the Fair Housing Act and the Equal Opportunity Act. ERA, ERA Real Estate powered, and their respective logos are registered service marks of ERA Franchise Systems LLC. Each office is independently owned and operated.