
8247 Dartmouth Drive, Warren, MI 48093
Local realty services provided by:ERA Prime Real Estate Group
8247 Dartmouth Drive,Warren, MI 48093
$95,000
- 3 Beds
- 2 Baths
- 1,100 sq. ft.
- Single family
- Pending
Listed by: michelle stewart
Office: re/max, the collective agency
MLS#:20261057910
Source:MI_REALCOMP
Price summary
- Price:$95,000
- Price per sq. ft.:$86.36
- Monthly HOA dues:$511
About this home
Welcome home to this beautifully maintained 3-bedroom, 1.5-bath townhouse-style co-op offering exceptional value and surprisingly spacious living! Featuring warm hardwood floors, an updated kitchen with abundant cabinet and counter space, remodeled bathrooms, and generous room sizes throughout, this home is move-in ready.
The bright and inviting main level flows seamlessly from the spacious living room into the dining area and kitchen, making everyday living and entertaining easy. Upstairs, you'll find three comfortable bedrooms with hardwood flooring and an updated full bath. Step outside to your private backyard, where fencing is permitted with association approval, creating the perfect space for pets, gardening, or relaxing outdoors.
Conveniently located near parks, schools, shopping, restaurants, and major freeways, you'll enjoy quick access to everything you need while living in a well-maintained community.
Contact an agent
Home facts
- Year built:1964
- Subdivision & Development:BLISSMOR
- Listing ID #:20261057910
- Added:48 day(s) ago
- Updated:September 15, 2026 at 07:48 AM
Rooms and interior
- Bedrooms:3
- Total bathrooms:2
- Full bathrooms:1
- Half bathrooms:1
- Rooms Total:6
- Basement Description:Full, Unfinished
- Living area:1,100 sq. ft.
Heating and cooling
- Cooling:Central Air
- Heating:Forced Air, Natural Gas
Structure and exterior
- Roof:Asphalt
- Year built:1964
- Building area:1,100 sq. ft.
- Architectural Style:Townhouse
- Construction Materials:Brick, Vinyl Siding
- Exterior Features:Grounds Maintenance, Gutter Guard System, Lighting, Patio, Porch, Private Entrance
- Foundation Description:Basement, Poured
- Levels:Two
Utilities
- Water:Public
- Sewer:Public Sewer
Finances and disclosures
- Price:$95,000
- Price per sq. ft.:$86.36
Features and amenities
- Appliances:Dishwasher, Disposal, Dryer, Exhaust Fan, Free Standing Electric Oven, Free Standing Freezer, Free Standing Refrigerator, Washer
- Laundry features:Electric Dryer Hookup, In Unit, Washer Hookup
Parking
- Parking description:No Garage

New listings near 8247 Dartmouth Drive
- New
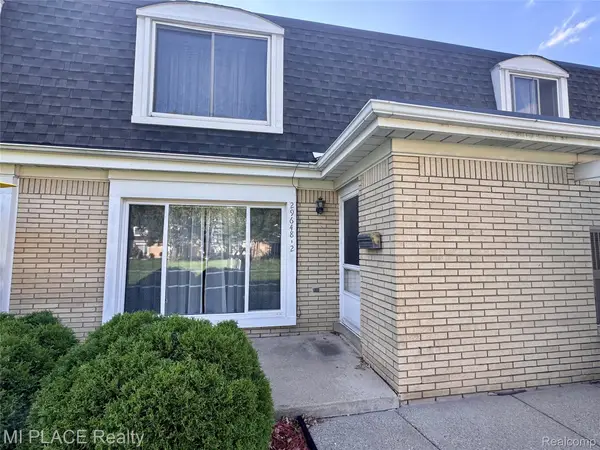 $116,400Active1 beds 2 baths1,053 sq. ft.
29648 City Center Drive #2, Warren, MI 48093
MLS# 20261074251Listed by: MI PLACE REALTY LLC - New
 $240,000Active3 beds 2 baths1,679 sq. ft.
4806 Holmes Drive, Warren, MI 48092
MLS# 20261073946Listed by: KELLER WILLIAMS PAINT CREEK - New
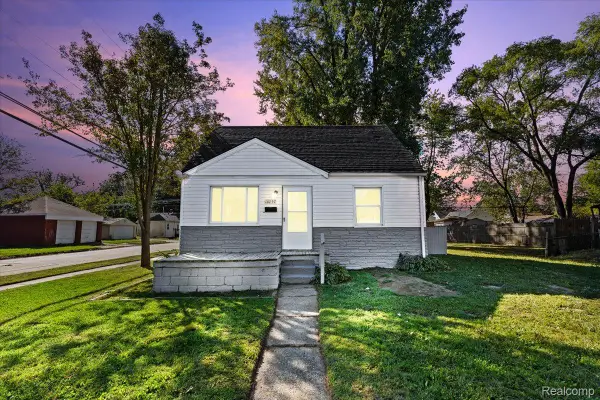 $120,000Active3 beds 1 baths1,088 sq. ft.
14092 Knox Avenue, Warren, MI 48089
MLS# 20261074210Listed by: DOBI REAL ESTATE - New
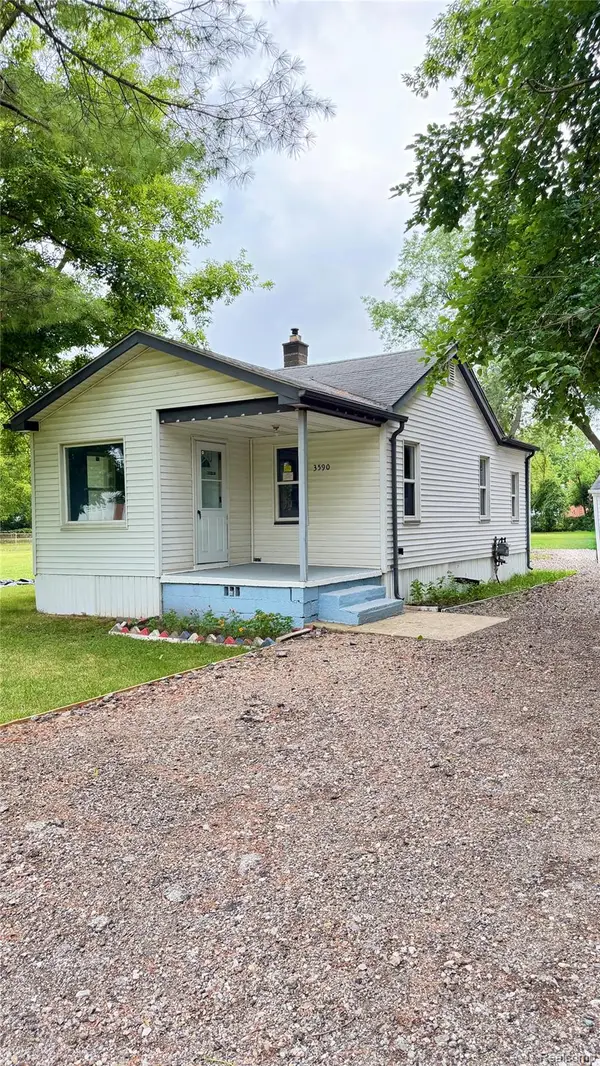 $95,000Active2 beds 1 baths766 sq. ft.
3590 Dallas Avenue, Warren, MI 48091
MLS# 20261068579Listed by: IKONIK REALTY - New
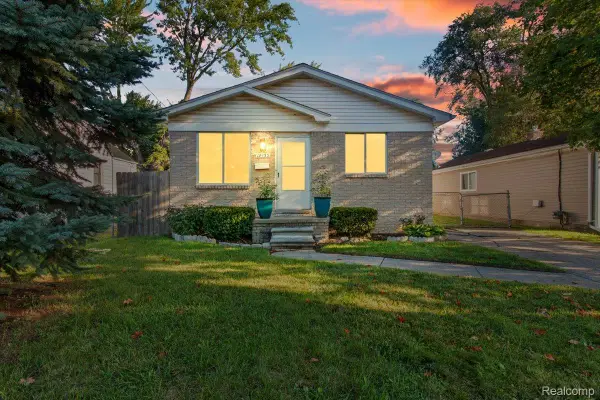 $130,000Active3 beds 1 baths888 sq. ft.
12455 Georgiana Avenue, Warren, MI 48089
MLS# 20261073047Listed by: BERKSHIRE HATHAWAY HOMESERVICES THE LOFT WAREHOUSE - New
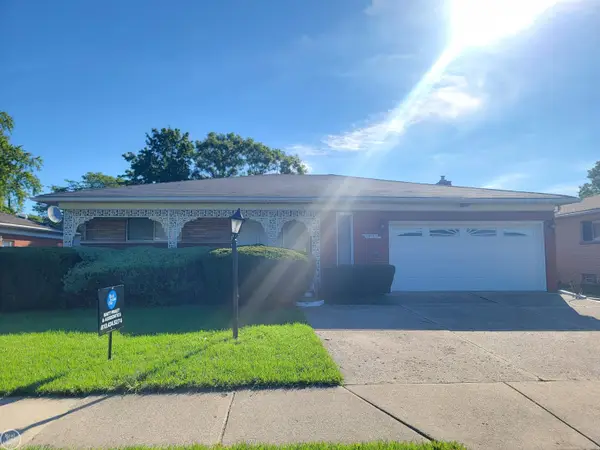 $249,900Active3 beds 3 baths3,402 sq. ft.
29322 Ridgefield AVE, Warren, MI 48088
MLS# 58050221709Listed by: REAL ESTATE ONE CLINTON - New
 $134,500Active3 beds 1 baths1,340 sq. ft.
2216 Goulson Avenue, Warren, MI 48091
MLS# 81026048800Listed by: VANTAGE REALTY GROUP, LLC - New
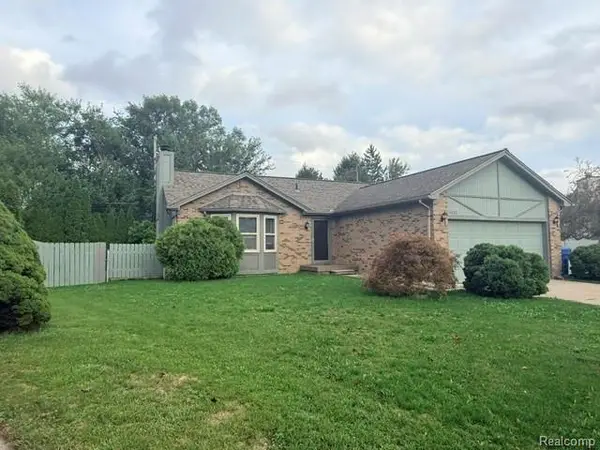 $295,000Active3 beds 2 baths2,456 sq. ft.
4832 Colony Court, Warren, MI 48091
MLS# 20261072886Listed by: 3DX REAL ESTATE LLC - New
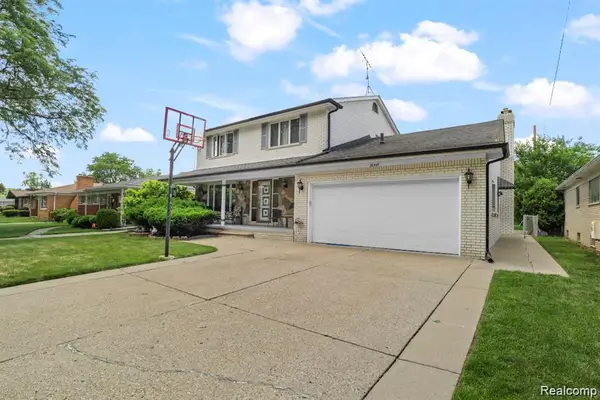 $364,900Active3 beds 4 baths2,286 sq. ft.
26449 Haverhill, Warren, MI 48091
MLS# 20261073805Listed by: HOME PRIDE REALTY - New
 $179,900Active3 beds 2 baths1,674 sq. ft.
11348 Jonas Avenue, Warren, MI 48089
MLS# 20261073811Listed by: HOMELINK REALTY GROUP


Protect your home and budget from life's surprises with an Assurant Home Warranty, backed by a partner that supports you through every step of homeownership. Explore Plans.
© 2023 - 2026 ERA Franchise Systems LLC. All rights reserved. ERA Franchise Systems LLC fully supports the principles of the Fair Housing Act and the Equal Opportunity Act. ERA, ERA Real Estate powered, and their respective logos are registered service marks of ERA Franchise Systems LLC. Each office is independently owned and operated.