
Address Withheld By Seller, Warren, MI 48092
Local realty services provided by:ERA Prime Real Estate Group
Address Withheld By Seller,Warren, MI 48092
$279,000
- 3 Beds
- 2 Baths
- 1,933 sq. ft.
- Single family
- Active
Upcoming open houses
- Sat, Jul 2512:00 pm - 02:00 pm
- Sun, Jul 2601:00 pm - 03:00 pm
Listed by: nancy r robinson, caren m goldstone
Office: real broker, llc. berkley
MLS#:20261053044
Source:MI_REALCOMP
Sorry, we are unable to map this address
Price summary
- Price:$279,000
- Price per sq. ft.:$144.34
About this home
Welcome to 5136 Earl! From the curb you'll appreciate the professionally landscaped yard and the care that's been invested in this home. Thoughtfully updated over the past nine years, this home offers the updates today's buyers want without the projects they don't. Natural light fills the open-concept living and dining areas, creating flexible space for entertaining, family gatherings, or everyday living. The remodeled kitchen features quartz countertops, a designer tile backsplash, undermount sink, and newer stainless steel appliances—combining modern finishes with everyday functionality. The main-floor bathroom has been renovated with a quartz vanity and a relaxing jetted tub. All three bedrooms have been freshly painted, and the primary bedroom includes a Hunter ceiling fan for year-round comfort. The finished lower level adds valuable living space with room for a home office, media room, fitness area, playroom, or guest space. An updated full bathroom (2022), dedicated laundry room, and generous storage complete the lower level. Outside, enjoy a covered patio overlooking a private backyard with professional landscaping and evening accent lighting—an ideal setting for outdoor dining, entertaining, or simply unwinding after a long day. Major capital improvements include hardwood flooring, finished basement, remodeled kitchen, updated bathrooms, high-efficiency furnace, newer roof, siding, gutters, garage door, landscaping, and newer appliances—giving buyers confidence that the big-ticket improvements have already been completed....
Contact an agent
Home facts
- Year built:1958
- Listing ID #:20261053044
- Added:1 day(s) ago
- Updated:July 21, 2026 at 04:14 PM
Rooms and interior
- Bedrooms:3
- Total bathrooms:2
- Full bathrooms:2
- Rooms Total:8
- Basement Description:Finished
- Living area:1,933 sq. ft.
Heating and cooling
- Cooling:Central Air
- Heating:Forced Air, Natural Gas
Structure and exterior
- Roof:Asphalt
- Year built:1958
- Building area:1,933 sq. ft.
- Lot area:0.15 Acres
- Architectural Style:Ranch
- Construction Materials:Brick, Vinyl Siding
- Exterior Features:Awnings, Chimney Caps, Lighting, Patio, Porch
- Foundation Description:Basement, Poured
- Levels:One
Utilities
- Water:Public
- Sewer:Public Sewer
Finances and disclosures
- Price:$279,000
- Price per sq. ft.:$144.34
- Tax amount:$3,692
Features and amenities
- Appliances:Dishwasher, Disposal, Dryer, Free Standing Gas Range, Free Standing Refrigerator, Humidifier, Microwave, Self Cleaning Oven, Washer
- Laundry features:Electric Dryer Hookup, Gas Dryer Hookup, Laundry Room, Washer Hookup
- Amenities:High Speed Internet, Programmable Thermostat
Parking
- Parking description:Detached, Two Car Garage
- Garage spaces:2

New listings near 48092
- New
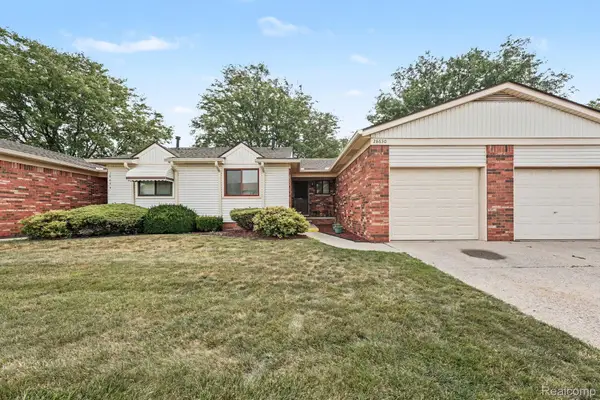 $179,999Active2 beds 2 baths1,523 sq. ft.
28630 Imperial Drive, Warren, MI 48093
MLS# 20261056268Listed by: COMMUNITY CHOICE REALTY INC - Open Sun, 1 to 4pmNew
 $265,000Active3 beds 2 baths1,806 sq. ft.
27769 Gilbert Drive, Warren, MI 48093
MLS# 20261056105Listed by: RC PLATINUM INC - New
 $222,000Active3 beds 2 baths2,372 sq. ft.
26644 Marilyn Avenue, Warren, MI 48089
MLS# 20261055825Listed by: REAL ESTATE MARKET CENTER - New
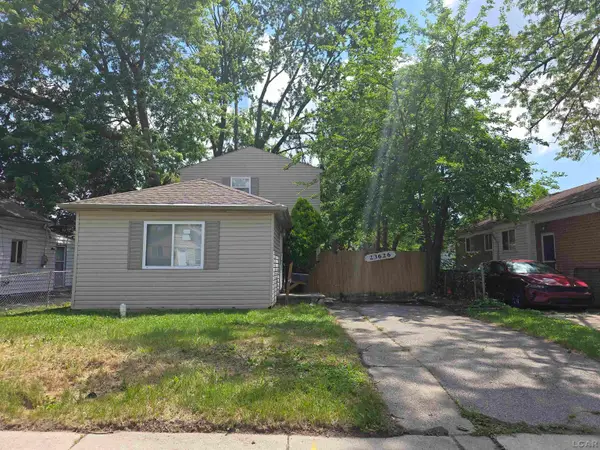 $99,900Active3 beds 1 baths1,072 sq. ft.
23626 Stewart AVE, Warren, MI 48089
MLS# 56050215538Listed by: HOWARD HANNA REAL ESTATE SERVICES-ADRIAN - New
 $265,000Active3 beds 2 baths1,791 sq. ft.
26731 Kelsey Drive, Warren, MI 48091
MLS# 20261055939Listed by: OAK AND STONE REAL ESTATE - New
 $99,900Active2 beds 1 baths1,038 sq. ft.
7521 Westminster Avenue, Warren, MI 48091
MLS# 20261055804Listed by: KELLER WILLIAMS LEGACY - New
 $134,900Active2 beds 2 baths1,100 sq. ft.
20870 Curie Avenue, Warren, MI 48091
MLS# 20261055862Listed by: AMIN REALTY - New
 $234,900Active3 beds 2 baths2,005 sq. ft.
8340 Gerald AVE, Warren, MI 48093
MLS# 58050215473Listed by: REALTY EXECUTIVES HOME TOWNE SHELBY - New
 $200,000Active4 beds 2 baths1,414 sq. ft.
22714 Heussner Avenue, Warren, MI 48089
MLS# 81026037162Listed by: MI PROPERTY XPERTS LLC


Protect your home and budget from life's surprises with an Assurant Home Warranty, backed by a partner that supports you through every step of homeownership. Explore Plans.
© 2023 - 2026 ERA Franchise Systems LLC. All rights reserved. ERA Franchise Systems LLC fully supports the principles of the Fair Housing Act and the Equal Opportunity Act. ERA, ERA Real Estate powered, and their respective logos are registered service marks of ERA Franchise Systems LLC. Each office is independently owned and operated.