
11705 Powell Ridge Lane, Washington, MI 48094
Local realty services provided by:ERA Prime Real Estate Group
11705 Powell Ridge Lane,Washington, MI 48094
$642,900
- 4 Beds
- 3 Baths
- 3,033 sq. ft.
- Single family
- Active
Listed by: alessandra caccamo
Office: m/i homes of michigan, llc.
MLS#:20261071335
Source:MI_REALCOMP
Price summary
- Price:$642,900
- Price per sq. ft.:$211.97
- Monthly HOA dues:$120
About this home
*To Be Built Opportunity! Construction starts upon sale.*
Discover the modern design and flexible layout of the Windsor plan! With 3,068–3,527 square feet of living space and a range of design options to choose, this home is designed to match your vision.
Highlights:
4–5 bedrooms
2.5–4.5 bathrooms
3-car, side-load garage
Fireplace in the family room
Butler's pantry
Optional nook bay or morning room
Deluxe Owner's Bathroom option
Full basement
Inside, a study and dining room off the foyer welcome natural light through large windows. The open-concept kitchen, dining nook, and family room form the heart of the home. A spacious island, included stainless steel appliances, and ample storage make the kitchen both functional and stylish.
The mud room offers convenient storage with a walk-in closet, a pantry, and optional cubbies. Upstairs, the owner's suite stands out with its stepped ceiling, dual-sink vanity, walk-in closet, and optional Deluxe Owner's Bath. The second floor also features a loft or optional fifth bedroom, laundry room, and three additional bedrooms.
Does the Windsor sound like your dream home? Contact our team today to learn more and how you can make it yours!...
Contact an agent
Home facts
- Year built:2027
- Listing ID #:20261071335
- Added:2 day(s) ago
- Updated:September 07, 2026 at 10:26 AM
Rooms and interior
- Bedrooms:4
- Total bathrooms:3
- Full bathrooms:2
- Half bathrooms:1
- Rooms Total:11
- Basement Description:Full, Unfinished
- Living area:3,033 sq. ft.
Heating and cooling
- Cooling:Central Air
- Heating:Forced Air, Natural Gas
Structure and exterior
- Year built:2027
- Building area:3,033 sq. ft.
- Architectural Style:Traditional
- Construction Materials:Brick
- Foundation Description:Basement, Poured
- Levels:Two
Utilities
- Water:Public
- Sewer:Public Sewer
Finances and disclosures
- Price:$642,900
- Price per sq. ft.:$211.97
Features and amenities
- Appliances:Dishwasher, Microwave
Parking
- Parking description:Attached, Side Entrance, Three Car Garage
- Garage spaces:3

New listings near 11705 Powell Ridge Lane
- New
 $952,040Active4 beds 4 baths3,470 sq. ft.
64111 Bur Oak DR, Washington, MI 48095
MLS# 58050220845Listed by: MJC REAL ESTATE CO INC. - New
 $1,009,995Active3 beds 3 baths2,785 sq. ft.
7442 Brunswick DR, Washington, MI 48095
MLS# 58050220839Listed by: MJC REAL ESTATE CO INC. - New
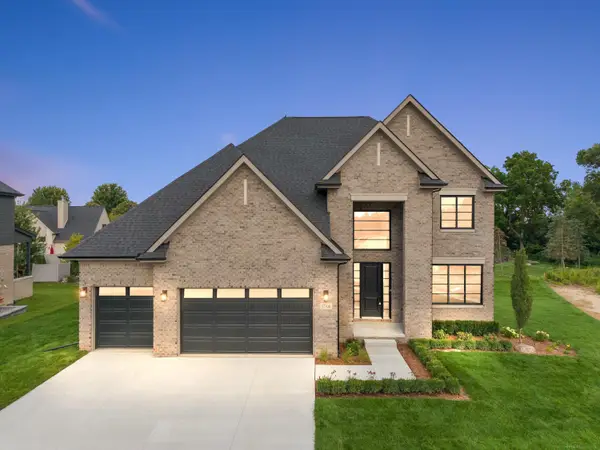 $874,900Active4 beds 4 baths3,250 sq. ft.
57300 Glen Forest, Washington, MI 48094
MLS# 58050220796Listed by: VANGUARD REALTY GROUP LLC - New
 $619,000Active4 beds 4 baths2,462 sq. ft.
59807 Glacier Ridge N, Washington, MI 48094
MLS# 81026046828Listed by: REDFIN CORPORATION - New
 $550,000Active3 beds 4 baths3,482 sq. ft.
330 Brook DR, Romeo, MI 48065
MLS# 58050220617Listed by: REALTY EXECUTIVES HOME TOWNE ROMEO - New
 $995,000Active4 beds 5 baths5,536 sq. ft.
63142 Turnberry Way, Washington, MI 48095
MLS# 20261070454Listed by: DIVINE REALTY - New
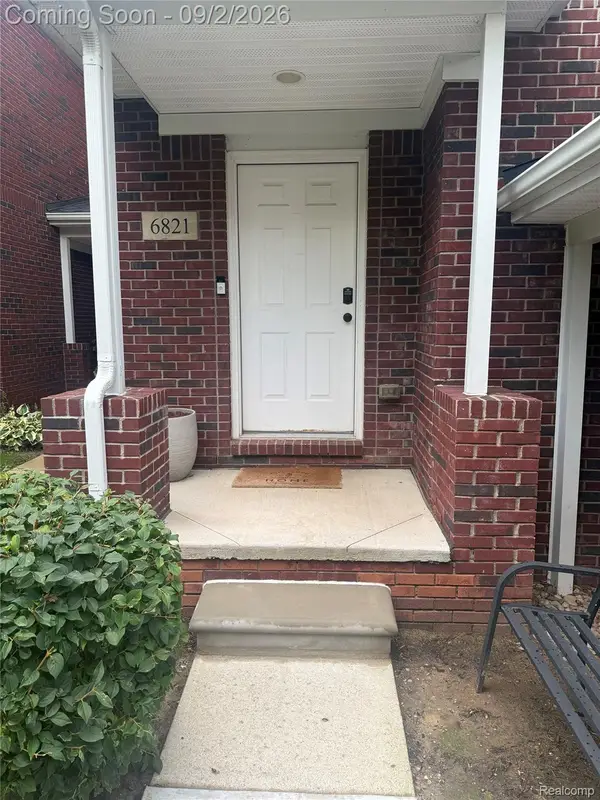 $289,900Active2 beds 2 baths1,432 sq. ft.
6821 Boulder Pointe Dr, Washington, MI 48094
MLS# 20261069649Listed by: RED CARPET LAKESIDE REAL ESTATE INC - New
 $1,300,000Active3 beds 5 baths3,038 sq. ft.
66927 Campground Road, Washington, MI 48095
MLS# 20261063260Listed by: KELLER WILLIAMS PAINT CREEK - New
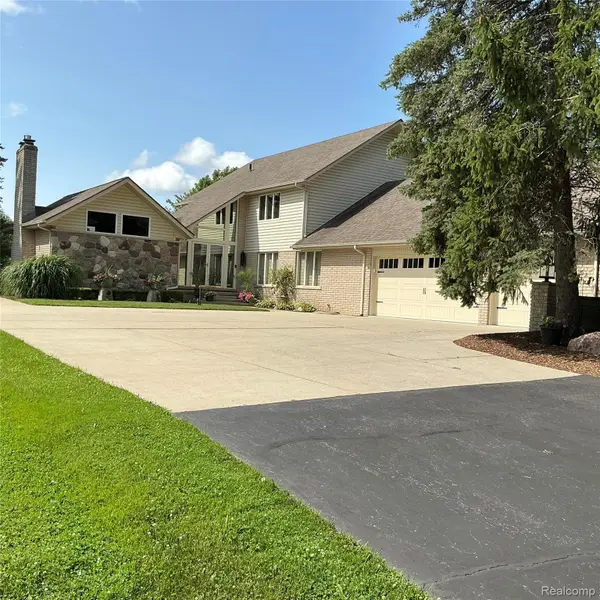 $739,000Active4 beds 3 baths2,964 sq. ft.
8700 30 Mile Road, Washington, MI 48095
MLS# 20261069687Listed by: BEYCOME BROKERAGE REALTY LLC


Protect your home and budget from life's surprises with an Assurant Home Warranty, backed by a partner that supports you through every step of homeownership. Explore Plans.
© 2023 - 2026 ERA Franchise Systems LLC. All rights reserved. ERA Franchise Systems LLC fully supports the principles of the Fair Housing Act and the Equal Opportunity Act. ERA, ERA Real Estate powered, and their respective logos are registered service marks of ERA Franchise Systems LLC. Each office is independently owned and operated.