
13834 Quail View Dr, Washington, MI 48094
Local realty services provided by:ERA Prime Real Estate Group
13834 Quail View Dr,Washington, MI 48094
$865,000
- 3 Beds
- 3 Baths
- 2,374 sq. ft.
- Single family
- Active
Listed by: salvatore dimercurio
Office: dimercurio real estate
MLS#:20261062505
Source:MI_REALCOMP
Price summary
- Price:$865,000
- Price per sq. ft.:$364.36
- Monthly HOA dues:$340
About this home
Immediate occupancy and move-in ready in the Villas of Veridian. This newly completed luxury ranch offers approximately 2,374 sq. ft. of thoughtfully designed single-level living with 3 bedrooms, 2.5 baths, an oversized 2-car garage with insulated garage door, and a full 8-ft poured basement with bath rough-in. A full brick-and-stone exterior, covered arched entry, professional landscaping, irrigation and mature trees create a striking first impression. Inside, soaring 10–12 ft ceilings, wide-plank white oak hardwood flooring, 8-ft solid-core doors and ENERGY STAR certified Andersen windows showcase the quality throughout. The great room is anchored by a dramatic floor-to-ceiling porcelain fireplace with white oak mantel and illuminated floating shelving. The open kitchen features Lafata soft-close cabinetry, quartz surfaces with a full-height slab backsplash, an oversized contrasting island, custom wood hood and under-cabinet lighting. The primary suite is a private retreat with dual quartz vanities, freestanding soaking tub, frameless Euro glass shower, private water closet and spacious walk-in closet with custom built-ins. A dedicated laundry room and mudroom with built-in bench add everyday function. Outdoor living continues beneath the impressive 31-ft covered loggia with brick-wrapped columns, wood-plank ceiling, recessed lighting and ceiling fan. Located in the Villas of Veridian, where HOA services include lawn care, snow removal and irrigation system upkeep, offering a low-maintenance lifestyle minutes from Stony Creek Metropark, shopping and dining. Preferred lender incentive: 1% interest-rate buydown (Year 1) + free appraisal. Great Room and Primary Bedroom virtually staged....
Contact an agent
Home facts
- Year built:2026
- Listing ID #:20261062505
- Added:5 day(s) ago
- Updated:September 06, 2026 at 01:20 AM
Rooms and interior
- Bedrooms:3
- Total bathrooms:3
- Full bathrooms:2
- Half bathrooms:1
- Rooms Total:8
- Basement Description:Bath Stubbed, Full, Unfinished
- Living area:2,374 sq. ft.
Heating and cooling
- Cooling:Ceiling Fans, Central Air
- Heating:Forced Air, Natural Gas
Structure and exterior
- Roof:Asphalt
- Year built:2026
- Building area:2,374 sq. ft.
- Lot area:0.23 Acres
- Lot Features:Level, Sprinklers
- Architectural Style:Ranch
- Construction Materials:Asphalt, Brick, Stone
- Exterior Features:Covered, Grounds Maintenance, Lighting, Patio, Porch
- Foundation Description:Basement, Poured
- Levels:One
Utilities
- Water:Public
- Sewer:Public Sewer
Finances and disclosures
- Price:$865,000
- Price per sq. ft.:$364.36
- Tax amount:$198
Features and amenities
- Appliances:Disposal, Range Hood
- Laundry features:Gas Dryer Hookup
- Amenities:Entrance Foyer
Parking
- Parking description:Attached, Garage Faces Front, Oversized, Two Car Garage
- Garage spaces:2

New listings near 13834 Quail View Dr
- New
 $952,040Active4 beds 4 baths3,470 sq. ft.
64111 Bur Oak DR, Washington, MI 48095
MLS# 58050220845Listed by: MJC REAL ESTATE CO INC. - New
 $1,009,995Active3 beds 3 baths2,785 sq. ft.
7442 Brunswick DR, Washington, MI 48095
MLS# 58050220839Listed by: MJC REAL ESTATE CO INC. - New
 $642,900Active4 beds 3 baths3,033 sq. ft.
11705 Powell Ridge Lane, Washington, MI 48094
MLS# 20261071335Listed by: M/I HOMES OF MICHIGAN, LLC - New
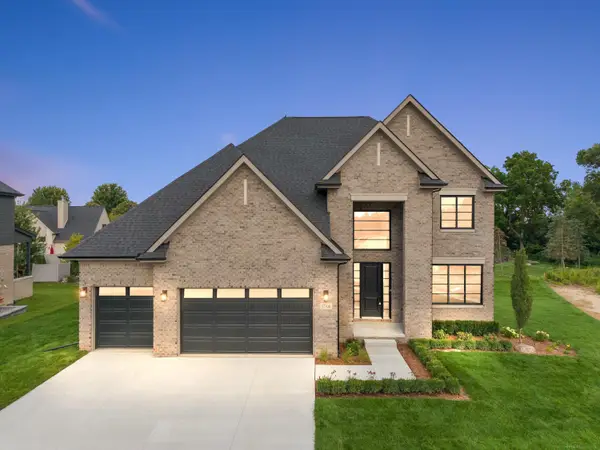 $874,900Active4 beds 4 baths3,250 sq. ft.
57300 Glen Forest, Washington, MI 48094
MLS# 58050220796Listed by: VANGUARD REALTY GROUP LLC - New
 $619,000Active4 beds 4 baths2,462 sq. ft.
59807 Glacier Ridge N, Washington, MI 48094
MLS# 26046828Listed by: REDFIN CORPORATION - New
 $550,000Active3 beds 4 baths3,482 sq. ft.
330 Brook DR, Romeo, MI 48065
MLS# 58050220617Listed by: REALTY EXECUTIVES HOME TOWNE ROMEO - Open Sun, 12am to 3pmNew
 $995,000Active4 beds 5 baths5,536 sq. ft.
63142 Turnberry Way, Washington, MI 48095
MLS# 20261070454Listed by: DIVINE REALTY - New
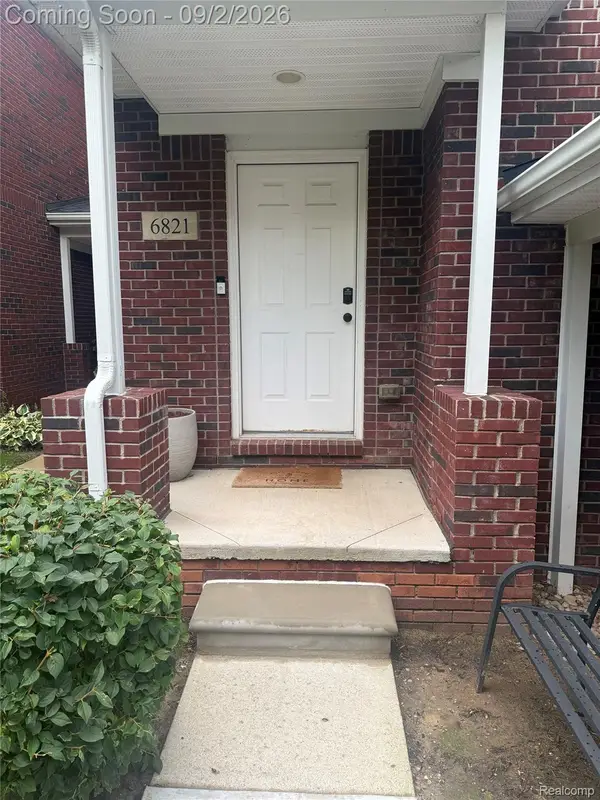 $289,900Active2 beds 2 baths1,432 sq. ft.
6821 Boulder Pointe Dr, Washington, MI 48094
MLS# 20261069649Listed by: RED CARPET LAKESIDE REAL ESTATE INC - New
 $1,300,000Active3 beds 5 baths3,038 sq. ft.
66927 Campground Road, Washington, MI 48095
MLS# 20261063260Listed by: KELLER WILLIAMS PAINT CREEK - New
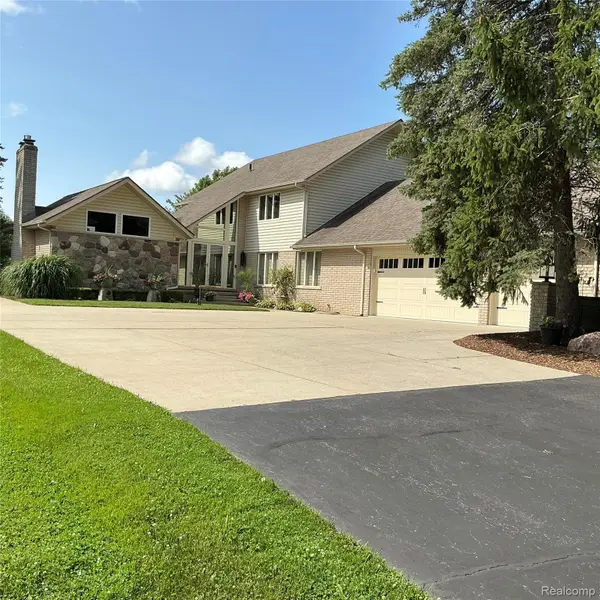 $739,000Active4 beds 3 baths2,964 sq. ft.
8700 30 Mile Road, Washington, MI 48095
MLS# 20261069687Listed by: BEYCOME BROKERAGE REALTY LLC


Protect your home and budget from life's surprises with an Assurant Home Warranty, backed by a partner that supports you through every step of homeownership. Explore Plans.
© 2023 - 2026 ERA Franchise Systems LLC. All rights reserved. ERA Franchise Systems LLC fully supports the principles of the Fair Housing Act and the Equal Opportunity Act. ERA, ERA Real Estate powered, and their respective logos are registered service marks of ERA Franchise Systems LLC. Each office is independently owned and operated.