
57363 Meadowridge Drive, Washington, MI 48094
Local realty services provided by:ERA Greater North Properties
57363 Meadowridge Drive,Washington, MI 48094
$969,900
- 3 Beds
- 3 Baths
- 2,370 sq. ft.
- Single family
- Active
Listed by: kenny lanzar
Office: arterra realty michigan llc.
MLS#:26045777
Source:MI_MICHRIC
Price summary
- Price:$969,900
- Price per sq. ft.:$409.24
- Monthly HOA dues:$340
About this home
QUICK OCCUPANCY • MOVE-IN READY! The highly sought-after "Kirkwood" floor plan at Villas at Veridian is now available for sale with quick occupancy! This recently completed spacious 3-bedroom, 2.5-bath home features an open-concept design with a large kitchen island with a water edge, soft-close cabinetry, and beautiful quartz countertops throughout. Bedroom 3 offers flexibility as a study or additional flex space. The Owner's Suite features two walk-in closets and a luxurious bath with a double vanity, quartz countertops, and freestanding tub. Enjoy wood flooring throughout the main living areas and bedrooms, along with premium lighting and plumbing fixtures. The extended covered loggia provides the perfect outdoor retreat, complemented by privacy trees. Premium kitchen appliances are included! Don't miss this beautifully appointed, move-in-ready home! Please reach out to the L.A. if you plan to film a marketing video. Video recording is not permitted without prior confirmation.
Contact an agent
Home facts
- Year built:2026
- Subdivision & Development:Villas at Veridian
- Listing ID #:26045777
- Added:9 day(s) ago
- Updated:September 07, 2026 at 03:37 PM
Rooms and interior
- Bedrooms:3
- Total bathrooms:3
- Full bathrooms:2
- Half bathrooms:1
- Rooms Total:7
- Kitchen Description:Dishwasher, Disposal, Microwave, Oven, Range, Refrigerator, Wet Bar
- Basement:Yes
- Living area:2,370 sq. ft.
Heating and cooling
- Heating:Forced Air
- Central air:Yes
Structure and exterior
- Year built:2026
- Building area:2,370 sq. ft.
- Lot area:0.3 Acres
- Construction Materials:Brick, Stone
Utilities
- Water:Public
Finances and disclosures
- Price:$969,900
- Price per sq. ft.:$409.24
- Tax amount:$198 (2025)
Parking
- Garage:Yes
- Garage spaces:3
New listings near 57363 Meadowridge Drive
- New
 $952,040Active4 beds 4 baths3,470 sq. ft.
64111 Bur Oak DR, Washington, MI 48095
MLS# 58050220845Listed by: MJC REAL ESTATE CO INC.
- New
 $1,009,995Active3 beds 3 baths2,785 sq. ft.
7442 Brunswick DR, Washington, MI 48095
MLS# 58050220839Listed by: MJC REAL ESTATE CO INC. - New
 $642,900Active4 beds 3 baths3,033 sq. ft.
11705 Powell Ridge Lane, Washington, MI 48094
MLS# 20261071335Listed by: M/I HOMES OF MICHIGAN, LLC - New
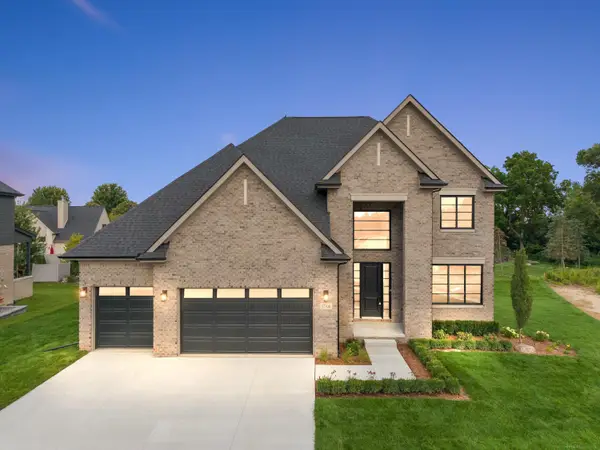 $874,900Active4 beds 4 baths3,250 sq. ft.
57300 Glen Forest, Washington, MI 48094
MLS# 58050220796Listed by: VANGUARD REALTY GROUP LLC - New
 $619,000Active4 beds 4 baths2,462 sq. ft.
59807 Glacier Ridge N, Washington, MI 48094
MLS# 26046828Listed by: REDFIN CORPORATION - New
 $550,000Active3 beds 4 baths3,482 sq. ft.
330 Brook DR, Romeo, MI 48065
MLS# 58050220617Listed by: REALTY EXECUTIVES HOME TOWNE ROMEO - New
 $995,000Active4 beds 5 baths5,536 sq. ft.
63142 Turnberry Way, Washington, MI 48095
MLS# 20261070454Listed by: DIVINE REALTY - New
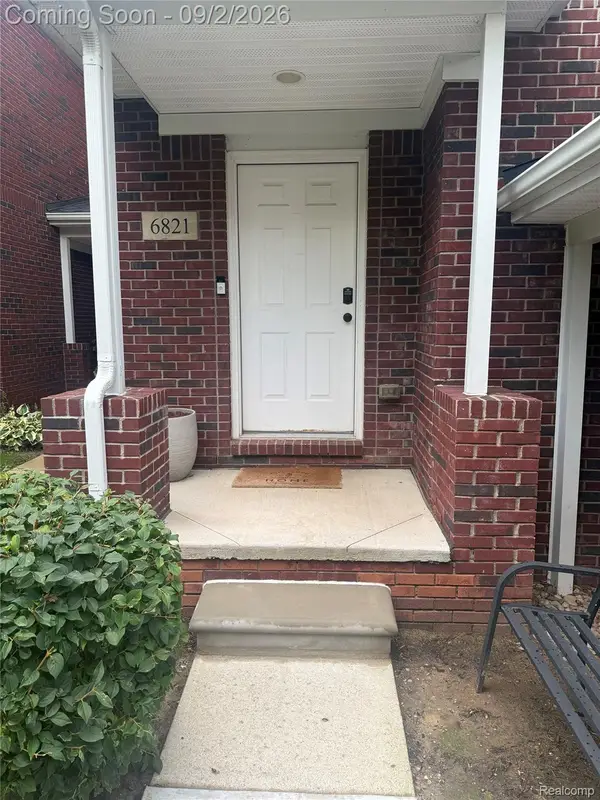 $289,900Active2 beds 2 baths1,432 sq. ft.
6821 Boulder Pointe Dr, Washington, MI 48094
MLS# 20261069649Listed by: RED CARPET LAKESIDE REAL ESTATE INC - New
 $1,300,000Active3 beds 5 baths3,038 sq. ft.
66927 Campground Road, Washington, MI 48095
MLS# 20261063260Listed by: KELLER WILLIAMS PAINT CREEK - New
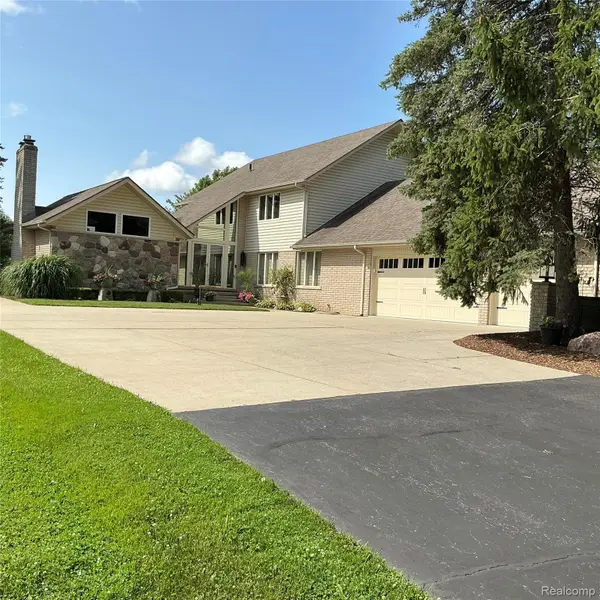 $739,000Active4 beds 3 baths2,964 sq. ft.
8700 30 Mile Road, Washington, MI 48095
MLS# 20261069687Listed by: BEYCOME BROKERAGE REALTY LLC


Protect your home and budget from life's surprises with an Assurant Home Warranty, backed by a partner that supports you through every step of homeownership. Explore Plans.
© 2023 - 2026 ERA Franchise Systems LLC. All rights reserved. ERA Franchise Systems LLC fully supports the principles of the Fair Housing Act and the Equal Opportunity Act. ERA, ERA Real Estate powered, and their respective logos are registered service marks of ERA Franchise Systems LLC. Each office is independently owned and operated.