
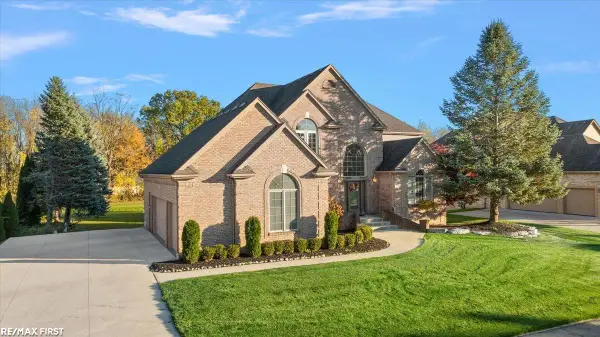
59250 Glacier Club DR, Washington, MI 48094
Local realty services provided by:ERA Prime Real Estate Group
59250 Glacier Club DR,Washington, MI 48094
$899,900
- 3 Beds
- 4 Baths
- 5,246 sq. ft.
- Single family
- Active
Upcoming open houses
- Sun, Nov 0111:00 am - 01:00 pm
Listed by: ed martin
Office: re/max first
MLS#:58050225406
Source:MI_REALCOMP
Price summary
- Price:$899,900
- Price per sq. ft.:$171.54
- Monthly HOA dues:$150
About this home
**OPEN HOUSE - SUN, NOV 1, 11AM-1PM** Discover exceptional craftsmanship and luxury in this custom built home overlooking the fairway of the prestigious Glacier Club Golf Course, ideally situated near the forward tees of the 14th hole. Enjoy beautiful sunrise views from the backyard and stunning golf course vistas from many rooms throughout the home. The thoughtfully designed main level features a spacious owner's suite with a full bath, separate soaking tub and shower, dual vanities, private linen closet, an expansive, well appointed walk-in closet, and convenient laundry room. The dramatic two story great room, highlighted by an upper level balcony and a three sided gas fireplace, creates a stunning focal point while flowing seamlessly into the gourmet kitchen. Here, you'll find an abundance of quality handcrafted cabinetry with soft close drawers, stainless steel appliances, a walk-in pantry, and an impressive 10 foot island topped with natural Brazilian quartz. Plantation shutters and extensive crown molding throughout. A generous 10x12 mudroom offers built-in desk space, closet storage, and a convenient lavatory. Work from home in the private home office with built-in shelving. Upstairs, two additional bedrooms, a well appointed full bath, additional closet space, and an approximate 600 sq ft bonus room provide exceptional flexibility. The fully finished walk out basement extends the living and entertaining space with a second kitchen, wine/fruit cellar, convenient lavatory, and an additional room that can be used as a bedroom/office/gym/craft room/etc. The options are endless! Step directly onto the patio bordering the golf course for a truly special outdoor setting. A separate stairwell provides convenient access to the garage. Energy efficiency and year round comfort are standout features. A brand new Navien hot water system/boiler provides efficient heating and an endless supply of hot water. Additional features include high efficiency gas forced air heating, central air conditioning, and in floor radian...
Contact an agent
Home facts
- Year built:2013
- Subdivision & Development:GLACIER CLUB FOUR CONDO #904
- Listing ID #:58050225406
- Added:5 day(s) ago
- Updated:October 27, 2026 at 02:16 AM
Rooms and interior
- Bedrooms:3
- Total bathrooms:4
- Full bathrooms:2
- Half bathrooms:2
- Rooms Total:10
- Flooring:Ceramic Tile
- Bathrooms Description:Jetted Tub
- Kitchen Description:Eat-in Kitchen
- Basement Description:Concrete, Daylight, Finished, Interior Entry, Sump Pump, Walk-Out Access
- Living area:5,246 sq. ft.
Heating and cooling
- Cooling:Ceiling Fans, Central Air
- Heating:Forced Air, Natural Gas
Structure and exterior
- Year built:2013
- Building area:5,246 sq. ft.
- Lot area:0.19 Acres
- Lot Features:Near Golf Course, On Golf Course, Sprinklers
- Architectural Style:Split Level
- Construction Materials:Brick
- Exterior Features:Patio, Porch
- Foundation Description:Basement
Utilities
- Water:Public
- Sewer:Public Sewer
Finances and disclosures
- Price:$899,900
- Price per sq. ft.:$171.54
- Tax amount:$7,696
Features and amenities
- Appliances:Bar Fridge, Dishwasher, Dryer, Humidifier, Microwave, Oven, Range, Refrigerator, Washer
- Amenities:Balcony, Cathedral Ceilings, Central Vacuum, High Ceilings, High Speed Internet, Walk-in Closets
Parking
- Parking description:Attached, Electricity In Garage, Garage Door Opener, Side Entrance, Three Car Garage
- Garage spaces:3

New listings near 59250 Glacier Club DR
- New
 $889,900Active4 beds 5 baths5,157 sq. ft.
63142 Turnberry WAY, Washington, MI 48095
MLS# 58050225935Listed by: RE/MAX FIRST - New
 $292,500Active2 beds 2 baths1,454 sq. ft.
59333 Mountain Ash CT, Washington, MI 48094
MLS# 20261085410Listed by: RE/MAX FIRST - New
 $160,000Active1.9 Acres
63888 Dequindre RD, Washington, MI 48095
MLS# 20261086055Listed by: CENTURY 21 PROFESSIONALS ROCH - New
 $750,000Active4 beds 3 baths5,165 sq. ft.
63767 Inverness DR, Washington, MI 48095
MLS# 20261084915Listed by: REALTY EXECUTIVES HOME TOWNE - New
 $899,999Active7 beds 5 baths5,960 sq. ft.
13050 Burningwood DR E, Washington, MI 48094
MLS# 20261084938Listed by: COMMUNITY CHOICE REALTY INC - New
 $255,000Active2 beds 2 baths1,170 sq. ft.
57211 White Oaks DR, Washington, MI 48094
MLS# 20261082635Listed by: KELLER WILLIAMS REALTY-GREAT LAKES - Open Sun, 1am to 3pmNew
 $499,900Active3 beds 4 baths3,971 sq. ft.
10244 Cornerstone DR, Washington, MI 48095
MLS# 20261082790Listed by: MOVE REALTY LLC - New
 $354,800Active2 beds 3 baths2,801 sq. ft.
6837 Boulder Pointe DR, Washington, MI 48094
MLS# 58050225034Listed by: REAL ESTATE ONE CHESTERFIELD - New
 $675,000Active3 beds 4 baths4,268 sq. ft.
59639 S Glacier RDG, Washington, MI 48094
MLS# 58050225101Listed by: REALTEAM REAL ESTATE - New
 $314,900Active3 beds 2 baths1,152 sq. ft.
8845 Pilgrim ST, Washington, MI 48094
MLS# 58050225129Listed by: RE/MAX FIRST


Protect your home and budget from life's surprises with an Assurant Home Warranty, backed by a partner that supports you through every step of homeownership. Explore Plans.
© 2023 - 2026 ERA Franchise Systems LLC. All rights reserved. ERA Franchise Systems LLC fully supports the principles of the Fair Housing Act and the Equal Opportunity Act. ERA, ERA Real Estate powered, and their respective logos are registered service marks of ERA Franchise Systems LLC. Each office is independently owned and operated.