
61403 Barclay Drive, Washington, MI 48094
Local realty services provided by:ERA Reardon Realty
61403 Barclay Drive,Washington, MI 48094
$1,299,000
- 4 Beds
- 7 Baths
- 8,666 sq. ft.
- Single family
- Active
Listed by: stefano terracciano
Office: arterra realty michigan llc.
MLS#:26055117
Source:MI_MICHRIC
Price summary
- Price:$1,299,000
- Price per sq. ft.:$241.05
- Monthly HOA dues:$56.25
About this home
Experience extraordinary luxury and architectural distinction in this magnificent Renaissance-inspired custom estate, situated in Washington Township's prestigious Washington Pointe subdivision. Offering nearly 8,500 square feet of finished living space, this remarkable residence showcases timeless design, exceptional craftsmanship, and impressive attention to detail throughout. A grand entrance framed by towering columns and elegant double doors welcomes you into a breathtaking interior highlighted by a dramatic two-story great room, sweeping staircase with ornate iron railings, and an impressive sense of architectural scale. Ten-foot ceilings on both the first and second levels, custom eight-foot interior doors, expansive Pella Architecture Series windows, rich hardwood and travertine flooring, and exquisite custom finishes create an atmosphere of sophistication and elegance. At the heart of the home, the gourmet kitchen showcases beautifully detailed custom cabinetry, an oversized granite island, premium Sub-Zero and Wolf appliances, and an impressive custom range hood. Thoughtfully designed for both everyday living and grand entertaining, this exceptional space reflects the quality craftsmanship and attention to detail found throughout the residence. The expansive primary suite offers a private retreat complete with its own fireplace, while three fireplaces throughout the home provide warmth and character. Four spacious bedrooms, four full bathrooms, and two half bathrooms offer generous accommodations and functionality. The beautifully finished walkout lower level provides an entirely separate entertaining experience, featuring a second full kitchen with custom wood cabinetry, an expansive island, spacious family and recreation areas, and abundant storage. With direct access to the outdoor living spaces, this level is perfectly suited for gatherings and extended entertaining. Step outside to an impressive backyard retreat featuring an in-ground swimming pool, expansive elevated terrace, covered brick-arched patio, elegant spiral staircase, and extensive custom hardscaping. The home's distinctive architectural exterior, manicured landscaping, and four-car attached garage further enhance its commanding presence. A remarkable combination of architectural grandeur, quality craftsmanship, and exceptional entertaining spaces, this one-of-a-kind estate offers a level of luxury and character that must be experienced in person to be fully appreciated....
Contact an agent
Home facts
- Year built:2002
- Listing ID #:26055117
- Added:12 day(s) ago
- Updated:October 28, 2026 at 04:30 PM
Rooms and interior
- Bedrooms:4
- Total bathrooms:7
- Full bathrooms:5
- Half bathrooms:2
- Rooms Total:4
- Kitchen Description:Dishwasher, Disposal, Microwave, Oven, Range, Refrigerator, Wet Bar
- Basement:Yes
- Living area:8,666 sq. ft.
Heating and cooling
- Heating:Forced Air
- Central air:Yes
Structure and exterior
- Year built:2002
- Building area:8,666 sq. ft.
- Lot area:0.39 Acres
- Construction Materials:Brick
Utilities
- Water:Public
Finances and disclosures
- Price:$1,299,000
- Price per sq. ft.:$241.05
- Tax amount:$16,074 (2025)
Features and amenities
- Laundry features:Washer
- Pool features:Outdoor/Above
Parking
- Garage:Yes
- Garage spaces:4
New listings near 61403 Barclay Drive
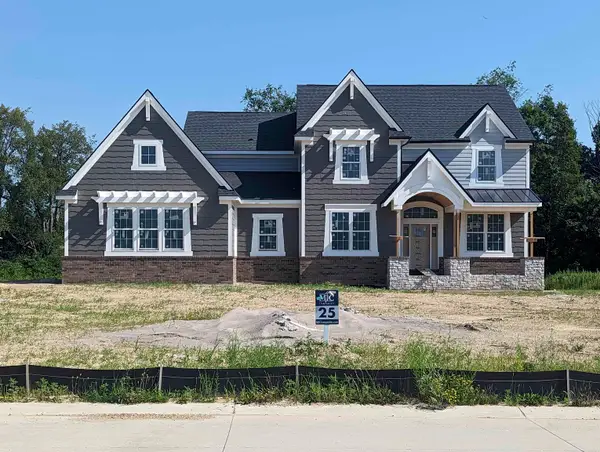 $1,098,848Pending4 beds 4 baths3,470 sq. ft.
63751 Mulberry DR, Washington, MI 48095
MLS# 58050226055Listed by: MJC REAL ESTATE CO INC.
- $1,098,848Pending4 beds 4 baths3,470 sq. ft.
63751 Mulberry DR, Washington, MI 48095
MLS# 58050226055Listed by: MJC REAL ESTATE CO INC. - $1,098,848Pending4 beds 4 baths3,470 sq. ft.
63751 Mulberry DR, Washington, MI 48095
MLS# 58050226055Listed by: MJC REAL ESTATE CO INC. - New
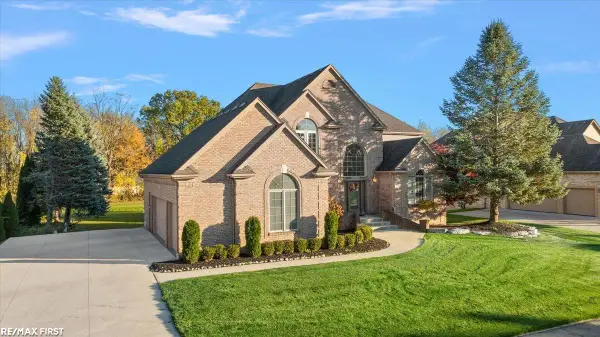 $889,900Active4 beds 5 baths5,157 sq. ft.
63142 Turnberry WAY, Washington, MI 48095
MLS# 58050225935Listed by: RE/MAX FIRST - New
 $292,500Active2 beds 2 baths1,454 sq. ft.
59333 Mountain Ash CT, Washington, MI 48094
MLS# 20261085410Listed by: RE/MAX FIRST - New
 $160,000Active1.9 Acres
63888 Dequindre RD, Washington, MI 48095
MLS# 20261086055Listed by: CENTURY 21 PROFESSIONALS ROCH - New
 $750,000Active4 beds 3 baths5,165 sq. ft.
63767 Inverness DR, Washington, MI 48095
MLS# 20261084915Listed by: REALTY EXECUTIVES HOME TOWNE - New
 $899,999Active7 beds 5 baths5,960 sq. ft.
13050 Burningwood DR E, Washington, MI 48094
MLS# 20261084938Listed by: COMMUNITY CHOICE REALTY INC - New
 $255,000Active2 beds 2 baths1,170 sq. ft.
57211 White Oaks DR, Washington, MI 48094
MLS# 20261082635Listed by: KELLER WILLIAMS REALTY-GREAT LAKES - Open Sun, 1am to 3pmNew
 $499,900Active3 beds 4 baths3,971 sq. ft.
10244 Cornerstone DR, Washington, MI 48095
MLS# 20261082790Listed by: MOVE REALTY LLC


Protect your home and budget from life's surprises with an Assurant Home Warranty, backed by a partner that supports you through every step of homeownership. Explore Plans.
© 2023 - 2026 ERA Franchise Systems LLC. All rights reserved. ERA Franchise Systems LLC fully supports the principles of the Fair Housing Act and the Equal Opportunity Act. ERA, ERA Real Estate powered, and their respective logos are registered service marks of ERA Franchise Systems LLC. Each office is independently owned and operated.