
61819 Hevel LN, Washington, MI 48094
Local realty services provided by:ERA Prime Real Estate Group
61819 Hevel LN,Washington, MI 48094
$857,260
- 5 Beds
- 4 Baths
- 3,673 sq. ft.
- Single family
- Active
Listed by: alessandra caccamo
Office: m/i homes of michigan, llc.
MLS#:20261085228
Source:MI_REALCOMP
Price summary
- Price:$857,260
- Price per sq. ft.:$233.4
- Monthly HOA dues:$120
About this home
Located at 61819 Hevel Lane, this new construction home by M/I Homes offers 3,695 square feet of living space across 2 levels. The floorplan balances shared gathering areas with private retreats, making it suitable for households of varying sizes.
The main level centers on an open-concept living space that connects the kitchen, dining area, and family room. This layout keeps sightlines clear across the main living areas and allows natural light to reach deeper into the home. Thoughtful detailing throughout reflects the quality of design associated with M/I Homes, from the proportions of each room to the placement of windows and storage.
Key features include:
5 bedrooms, including a deluxe owner's bedroom with an en-suite bathroom
3 full bathrooms and 1 half bathroom
First-floor study
3,695 square feet of finished living space
Open-concept kitchen, dining, and family room
Morning room addition
3-car garage
Full basement
The kitchen provides ample counter space and cabinetry, with room for a center island and casual seating. Secondary bedrooms are sized to accommodate full bedroom furnishings, and additional bathrooms are positioned for convenient access. The half bathroom serves guests on the main level.
Get in touch with our team to learn more about this new Washington Township home at 61819 Hevel Lane!...
Contact an agent
Home facts
- Year built:2026
- Listing ID #:20261085228
- Added:7 day(s) ago
- Updated:October 28, 2026 at 10:09 AM
Rooms and interior
- Bedrooms:5
- Total bathrooms:4
- Full bathrooms:3
- Half bathrooms:1
- Rooms Total:11
- Basement Description:Full, Unfinished
- Living area:3,673 sq. ft.
Heating and cooling
- Cooling:Central Air
- Heating:Forced Air, Natural Gas
Structure and exterior
- Year built:2026
- Building area:3,673 sq. ft.
- Architectural Style:Traditional
- Construction Materials:Brick
- Foundation Description:Basement, Poured
- Levels:Two
Utilities
- Water:Public
- Sewer:Public Sewer
Finances and disclosures
- Price:$857,260
- Price per sq. ft.:$233.4
Features and amenities
- Appliances:Dishwasher, Microwave, Stainless Steel Appliances
Parking
- Parking description:Attached, Three Car Garage
- Garage spaces:3

New listings near 61819 Hevel LN
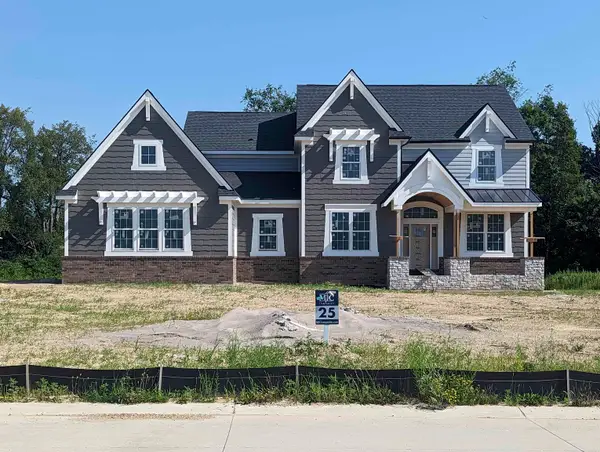 $1,098,848Pending4 beds 4 baths3,470 sq. ft.
63751 Mulberry DR, Washington, MI 48095
MLS# 58050226055Listed by: MJC REAL ESTATE CO INC.- $1,098,848Pending4 beds 4 baths3,470 sq. ft.
63751 Mulberry DR, Washington, MI 48095
MLS# 58050226055Listed by: MJC REAL ESTATE CO INC. - $1,098,848Pending4 beds 4 baths3,470 sq. ft.
63751 Mulberry DR, Washington, MI 48095
MLS# 58050226055Listed by: MJC REAL ESTATE CO INC. - New
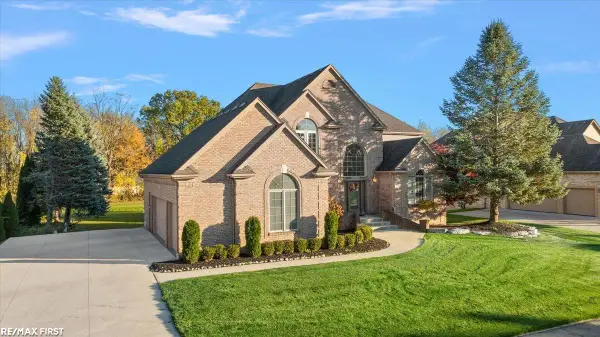 $889,900Active4 beds 5 baths5,157 sq. ft.
63142 Turnberry WAY, Washington, MI 48095
MLS# 58050225935Listed by: RE/MAX FIRST - New
 $292,500Active2 beds 2 baths1,454 sq. ft.
59333 Mountain Ash CT, Washington, MI 48094
MLS# 20261085410Listed by: RE/MAX FIRST - New
 $160,000Active1.9 Acres
63888 Dequindre RD, Washington, MI 48095
MLS# 20261086055Listed by: CENTURY 21 PROFESSIONALS ROCH - New
 $750,000Active4 beds 3 baths5,165 sq. ft.
63767 Inverness DR, Washington, MI 48095
MLS# 20261084915Listed by: REALTY EXECUTIVES HOME TOWNE - New
 $899,999Active7 beds 5 baths5,960 sq. ft.
13050 Burningwood DR E, Washington, MI 48094
MLS# 20261084938Listed by: COMMUNITY CHOICE REALTY INC - New
 $255,000Active2 beds 2 baths1,170 sq. ft.
57211 White Oaks DR, Washington, MI 48094
MLS# 20261082635Listed by: KELLER WILLIAMS REALTY-GREAT LAKES - Open Sun, 1am to 3pmNew
 $499,900Active3 beds 4 baths3,971 sq. ft.
10244 Cornerstone DR, Washington, MI 48095
MLS# 20261082790Listed by: MOVE REALTY LLC


Protect your home and budget from life's surprises with an Assurant Home Warranty, backed by a partner that supports you through every step of homeownership. Explore Plans.
© 2023 - 2026 ERA Franchise Systems LLC. All rights reserved. ERA Franchise Systems LLC fully supports the principles of the Fair Housing Act and the Equal Opportunity Act. ERA, ERA Real Estate powered, and their respective logos are registered service marks of ERA Franchise Systems LLC. Each office is independently owned and operated.