
6281 31 Mile Road, Washington, MI 48095
Local realty services provided by:ERA Prime Real Estate Group
6281 31 Mile Road,Washington, MI 48095
$1,899,900
- 3 Beds
- 3 Baths
- 4,000 sq. ft.
- Single family
- Active
Listed by: ron trombetti
Office: berkshire hathaway homeservices kee realty washin
MLS#:20261015422
Source:MI_REALCOMP
Price summary
- Price:$1,899,900
- Price per sq. ft.:$474.98
About this home
Luxury golf course living at its finest! This exceptional Paramount Homes residence is situated on just under an acre along the 17th hole of Greystone Golf Course and is approximately 90 days from completion. Designed for elevated living and entertaining, this impressive home features a striking brick and stone exterior, expansive windows, a 4-car garage, and beautifully appointed interior spaces. The gourmet chef’s kitchen is outfitted with custom cabinetry, an expansive island, and luxury countertops. The stunning primary suite showcases spectacular golf course views, a dramatic linear fireplace, spa-inspired bath, and his-and-her walk-in closets, including one exceptionally large closet. Bedroom 1 offers a walk-in closet, private en-suite bath, and golf course views, while Bedroom 2 features its own walk-in closet, en-suite bath, and gorgeous bay window. A spacious upstairs bonus room provides flexible additional living space, while the walk-out basement boasts 10-foot ceilings and incredible potential for future finished living space. With exceptional craftsmanship, thoughtful design, and an extraordinary golf course setting, this is a rare opportunity to own a truly remarkable new construction home on the desirable Greystone golf course....
Contact an agent
Home facts
- Year built:2026
- Listing ID #:20261015422
- Added:224 day(s) ago
- Updated:October 28, 2026 at 10:09 AM
Rooms and interior
- Bedrooms:3
- Total bathrooms:3
- Full bathrooms:3
- Rooms Total:9
- Basement Description:Daylight, Full, Unfinished, Walk-Out Access
- Living area:4,000 sq. ft.
Heating and cooling
- Cooling:Central Air
- Heating:Forced Air, Heat Pump, Natural Gas
Structure and exterior
- Roof:Asphalt
- Year built:2026
- Building area:4,000 sq. ft.
- Lot area:0.84 Acres
- Lot Features:On Golf Course
- Architectural Style:Ranch
- Construction Materials:Brick, Stone
- Exterior Features:Covered, Patio
- Foundation Description:Basement, Poured
- Levels:One
Utilities
- Water:Public
- Sewer:Septic Tank
Finances and disclosures
- Price:$1,899,900
- Price per sq. ft.:$474.98
- Tax amount:$3,410
Features and amenities
- Laundry features:Gas Dryer Hookup, Laundry Room, Washer Hookup
Parking
- Parking description:Attached, Garage Faces Side, Three Car Garage
- Garage spaces:3

New listings near 6281 31 Mile Road
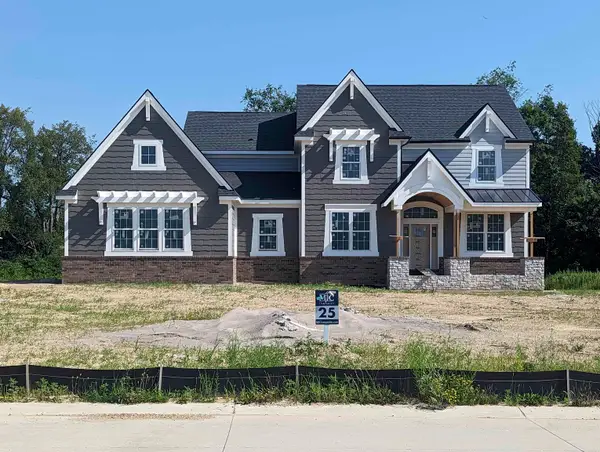 $1,098,848Pending4 beds 4 baths3,470 sq. ft.
63751 Mulberry DR, Washington, MI 48095
MLS# 58050226055Listed by: MJC REAL ESTATE CO INC.- $1,098,848Pending4 beds 4 baths3,470 sq. ft.
63751 Mulberry DR, Washington, MI 48095
MLS# 58050226055Listed by: MJC REAL ESTATE CO INC. - $1,098,848Pending4 beds 4 baths3,470 sq. ft.
63751 Mulberry DR, Washington, MI 48095
MLS# 58050226055Listed by: MJC REAL ESTATE CO INC. - New
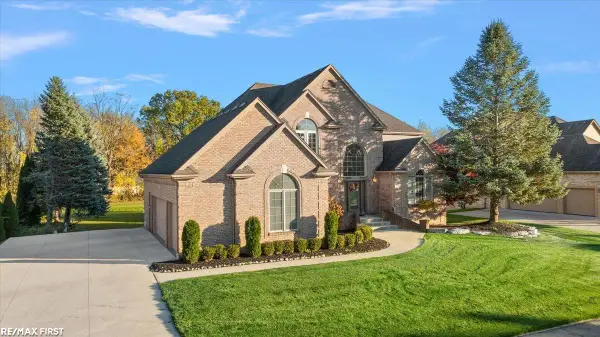 $889,900Active4 beds 5 baths5,157 sq. ft.
63142 Turnberry WAY, Washington, MI 48095
MLS# 58050225935Listed by: RE/MAX FIRST - New
 $292,500Active2 beds 2 baths1,454 sq. ft.
59333 Mountain Ash CT, Washington, MI 48094
MLS# 20261085410Listed by: RE/MAX FIRST - New
 $160,000Active1.9 Acres
63888 Dequindre RD, Washington, MI 48095
MLS# 20261086055Listed by: CENTURY 21 PROFESSIONALS ROCH - New
 $750,000Active4 beds 3 baths5,165 sq. ft.
63767 Inverness DR, Washington, MI 48095
MLS# 20261084915Listed by: REALTY EXECUTIVES HOME TOWNE - New
 $899,999Active7 beds 5 baths5,960 sq. ft.
13050 Burningwood DR E, Washington, MI 48094
MLS# 20261084938Listed by: COMMUNITY CHOICE REALTY INC - New
 $255,000Active2 beds 2 baths1,170 sq. ft.
57211 White Oaks DR, Washington, MI 48094
MLS# 20261082635Listed by: KELLER WILLIAMS REALTY-GREAT LAKES - Open Sun, 1am to 3pmNew
 $499,900Active3 beds 4 baths3,971 sq. ft.
10244 Cornerstone DR, Washington, MI 48095
MLS# 20261082790Listed by: MOVE REALTY LLC


Protect your home and budget from life's surprises with an Assurant Home Warranty, backed by a partner that supports you through every step of homeownership. Explore Plans.
© 2023 - 2026 ERA Franchise Systems LLC. All rights reserved. ERA Franchise Systems LLC fully supports the principles of the Fair Housing Act and the Equal Opportunity Act. ERA, ERA Real Estate powered, and their respective logos are registered service marks of ERA Franchise Systems LLC. Each office is independently owned and operated.