
68050 Hillside Lane, Washington, MI 48095
Local realty services provided by:ERA Prime Real Estate Group
68050 Hillside Lane,Washington, MI 48095
$7,500,000
- 15 Beds
- 25 Baths
- 32,891 sq. ft.
- Single family
- Active
Listed by: brock bean, kristin a ebert
Office: keller williams paint creek
MLS#:20261004770
Source:MI_REALCOMP
Price summary
- Price:$7,500,000
- Price per sq. ft.:$228.03
About this home
An exceptional property. A compelling new price. Now offered at $7,500,000, significantly below its appraised value, this custom French Provincial estate pairs over 33,000 finished square feet with a private 14 acre lakefront setting. An indoor pool, extensive guest accommodations, dedicated business wing and heated garages for 13 cars bring remarkable scope to a single offering. Hand designed by its owners and meticulously brought to life over many years, the residence reflects an extraordinary investment in craftsmanship and detail. Woodlands and water views frame expansive interiors designed for gathering, hosting and enjoying life on a grand scale. A dramatic two sided staircase and decorative fountain introduce the home, while an integrated ramp system connects three levels, thoughtfully incorporating accessibility into the architecture. The main living quarters are complemented by a dedicated business wing with a private office and conference room, creating a distinct setting for work within the residence. Three independent main level studios, each with its own kitchen and living area, provide flexibility for extended family and guests. Additional suites feature memorable architectural details, including a connecting balcony and a private parlor. The natatorium is a centerpiece of the home, with an indoor pool, elaborate designer ceiling and retractable pool cover. The expansive walkout lower level brings entertaining and recreation together with a banquet center, professional kitchen, tiered movie theater, full gym, sauna and a fourth private guest studio. For the automotive collector, heated garages accommodate up to 13 cars, including an expansive eight car tandem bay. The capacity and flexibility extend the estate’s appeal well beyond its living spaces. With its secluded lakeside setting, substantial accommodations and remarkable collection of amenities, this estate offers the next owner an opportunity to make an extraordinary vision their own....
Contact an agent
Home facts
- Year built:2018
- Listing ID #:20261004770
- Added:277 day(s) ago
- Updated:October 28, 2026 at 10:09 AM
Rooms and interior
- Bedrooms:15
- Total bathrooms:25
- Full bathrooms:17
- Half bathrooms:8
- Rooms Total:15
- Basement Description:Finished, Full, Walk-Out Access
- Living area:32,891 sq. ft.
Heating and cooling
- Cooling:Central Air
- Heating:Forced Air, Hot Water, Natural Gas, Zoned
Structure and exterior
- Year built:2018
- Building area:32,891 sq. ft.
- Lot area:13.93 Acres
- Architectural Style:Contemporary
- Construction Materials:Concrete, Stone
- Exterior Features:Balcony, Lighting, Terrace
- Foundation Description:Basement, Poured
- Levels:Three
Utilities
- Water:Well
- Sewer:Septic Tank
Finances and disclosures
- Price:$7,500,000
- Price per sq. ft.:$228.03
- Tax amount:$65,514
Features and amenities
- Pool features:Indoor
Parking
- Parking description:Attached, Direct Access, Electricity In Garage, Garage Door Opener, Six or More Car Garage
- Garage spaces:6

New listings near 68050 Hillside Lane
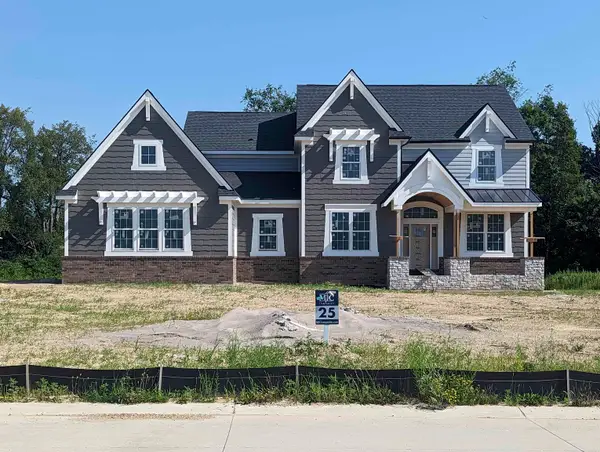 $1,098,848Pending4 beds 4 baths3,470 sq. ft.
63751 Mulberry DR, Washington, MI 48095
MLS# 58050226055Listed by: MJC REAL ESTATE CO INC.- $1,098,848Pending4 beds 4 baths3,470 sq. ft.
63751 Mulberry DR, Washington, MI 48095
MLS# 58050226055Listed by: MJC REAL ESTATE CO INC. - $1,098,848Pending4 beds 4 baths3,470 sq. ft.
63751 Mulberry DR, Washington, MI 48095
MLS# 58050226055Listed by: MJC REAL ESTATE CO INC. - New
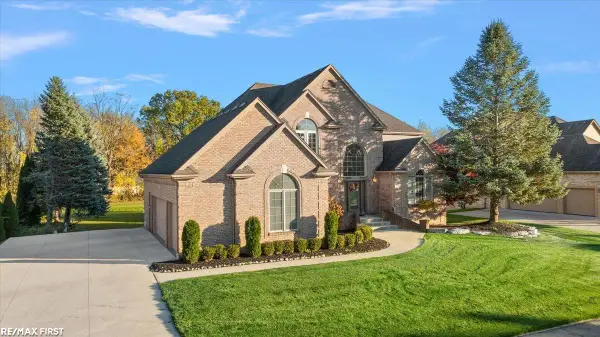 $889,900Active4 beds 5 baths5,157 sq. ft.
63142 Turnberry WAY, Washington, MI 48095
MLS# 58050225935Listed by: RE/MAX FIRST - New
 $292,500Active2 beds 2 baths1,454 sq. ft.
59333 Mountain Ash CT, Washington, MI 48094
MLS# 20261085410Listed by: RE/MAX FIRST - New
 $160,000Active1.9 Acres
63888 Dequindre RD, Washington, MI 48095
MLS# 20261086055Listed by: CENTURY 21 PROFESSIONALS ROCH - New
 $750,000Active4 beds 3 baths5,165 sq. ft.
63767 Inverness DR, Washington, MI 48095
MLS# 20261084915Listed by: REALTY EXECUTIVES HOME TOWNE - New
 $899,999Active7 beds 5 baths5,960 sq. ft.
13050 Burningwood DR E, Washington, MI 48094
MLS# 20261084938Listed by: COMMUNITY CHOICE REALTY INC - New
 $255,000Active2 beds 2 baths1,170 sq. ft.
57211 White Oaks DR, Washington, MI 48094
MLS# 20261082635Listed by: KELLER WILLIAMS REALTY-GREAT LAKES - Open Sun, 1am to 3pmNew
 $499,900Active3 beds 4 baths3,971 sq. ft.
10244 Cornerstone DR, Washington, MI 48095
MLS# 20261082790Listed by: MOVE REALTY LLC


Protect your home and budget from life's surprises with an Assurant Home Warranty, backed by a partner that supports you through every step of homeownership. Explore Plans.
© 2023 - 2026 ERA Franchise Systems LLC. All rights reserved. ERA Franchise Systems LLC fully supports the principles of the Fair Housing Act and the Equal Opportunity Act. ERA, ERA Real Estate powered, and their respective logos are registered service marks of ERA Franchise Systems LLC. Each office is independently owned and operated.