
68665 Cornerstone Drive # 16, Washington, MI 48095
Local realty services provided by:ERA Prime Real Estate Group
68665 Cornerstone Drive # 16,Washington, MI 48095
$455,000
- 3 Beds
- 3 Baths
- 3,404 sq. ft.
- Single family
- Active
Listed by: carolyn satawa
Office: wessel realty
MLS#:20261084257
Source:MI_REALCOMP
Price summary
- Price:$455,000
- Price per sq. ft.:$133.67
- Monthly HOA dues:$450
About this home
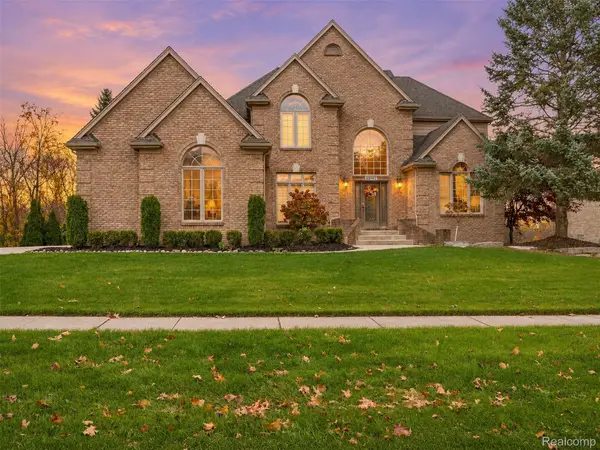
Welcome to 68665 Cornerstone Drive, #16, in Washington Township, Michigan. Constructed in 2001, this traditional condominium stands in great condition, offering a thoughtfully designed space that balances comfort with modern functionality. The kitchen serves as the heart of the home, featuring an open-plan layout that flows seamlessly into the living room. Designed for efficiency and social engagement, it is equipped with stainless steel appliances and elegant stone counters. The G-shaped layout provides generous prep space, while the peninsula offers a natural gathering point for casual dining, all set beneath a high ceiling that enhances the sense of volume. The living room is defined by an impressive sense of scale, anchored by a vaulted ceiling that creates an airy, expansive atmosphere. This central living space is perfect for both relaxing evenings and hosting guests, providing a flexible backdrop for your personal style. The residence includes well-appointed bathrooms, one of which features the convenience of a double vanity and a walk-in shower. Complementing the living areas, the home provides practical amenities designed to streamline your daily routine, including a dedicated laundry room and an attached garage. For those who enjoy outdoor relaxation, the private patio offers a seamless transition from the interior to the fresh air. Contact us today to arrange a personal tour and experience how this impressive condominium perfectly aligns with your lifestyle....
Contact an agent
Home facts
- Year built:2001
- Subdivision & Development:THE VILLAS AT COPPERWOOD SOUTH #705
- Listing ID #:20261084257
- Added:3 day(s) ago
- Updated:November 14, 2026 at 11:15 AM
Rooms and interior
- Bedrooms:3
- Total bathrooms:3
- Full bathrooms:2
- Half bathrooms:1
- Rooms Total:8
- Bathrooms Description:Jetted Tub
- Basement Description:Finished, Full
- Living area:3,404 sq. ft.
Heating and cooling
- Cooling:Central Air
- Heating:Forced Air, Natural Gas
Structure and exterior
- Roof:Asphalt
- Year built:2001
- Building area:3,404 sq. ft.
- Architectural Style:Split Level
- Construction Materials:Brick
- Exterior Features:Patio
- Foundation Description:Basement, Block, Sump Pump
- Levels:Bi-Level
Utilities
- Water:Well
- Sewer:Shared Septic
Finances and disclosures
- Price:$455,000
- Price per sq. ft.:$133.67
- Tax amount:$3,810
Features and amenities
- Appliances:Dishwasher, Disposal, Dryer, Electric Cooktop, Free Standing Refrigerator, Microwave, Range Hood, Self Cleaning Oven, Stainless Steel Appliances, Washer, Water Softener Owned
- Laundry features:Laundry Room
- Amenities:Entrance Foyer
Parking
- Parking description:Attached, Electricity In Garage, Garage Door Opener, Two Car Garage
- Garage spaces:2

New listings near 68665 Cornerstone Drive # 16
- New
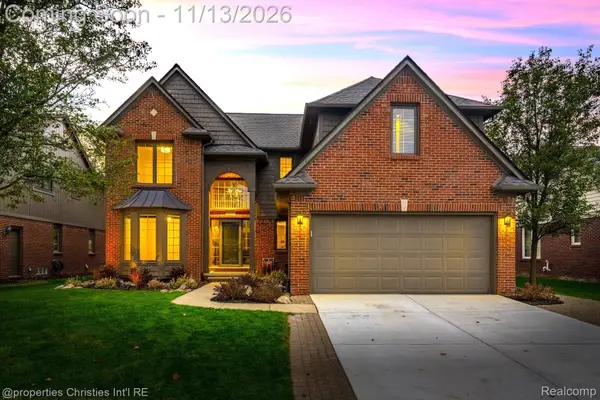 $539,000Active4 beds 3 baths3,307 sq. ft.
57451 Yorkshire DR, Washington, MI 48094
MLS# 20261091240Listed by: @PROPERTIES CHRISTIE'S INT'L RE NORTHVILLE - New
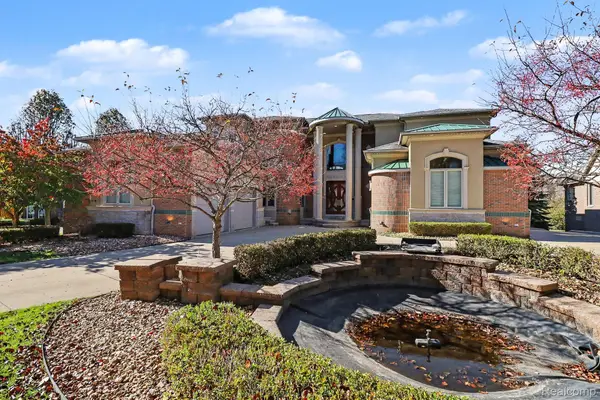 $1,299,000Active4 beds 6 baths8,666 sq. ft.
61403 Barclay DR, Washington, MI 48094
MLS# 20261088961Listed by: ARTERRA REALTY MICHIGAN LLC - New
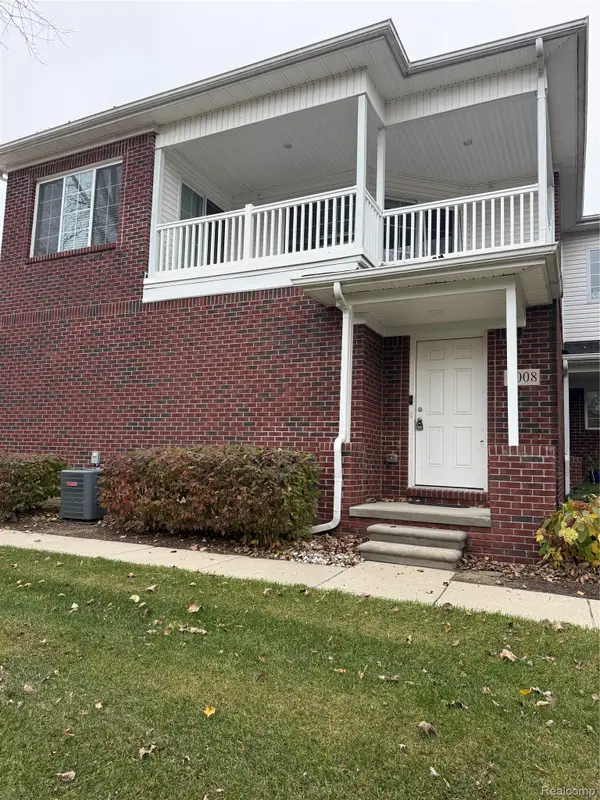 $299,000Active2 beds 2 baths1,432 sq. ft.
7008 Boulder Pointe CT # 90, Washington, MI 48094
MLS# 20261091609Listed by: 365 REALTY - New
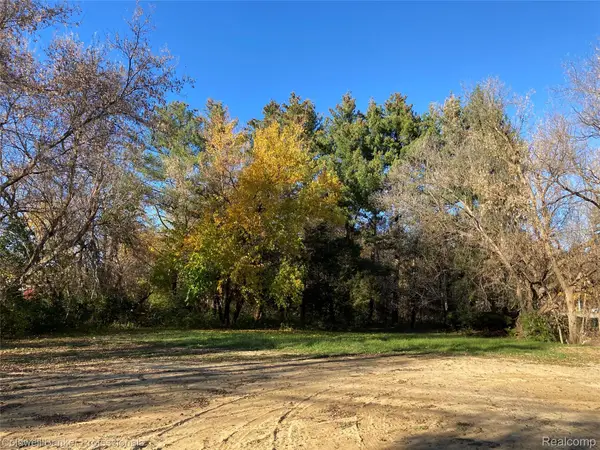 $149,900Active0.46 Acres
11227 29 Mile RD, Washington, MI 48095
MLS# 20261091283Listed by: COLDWELL BANKER PROFESSIONALS-BIRM 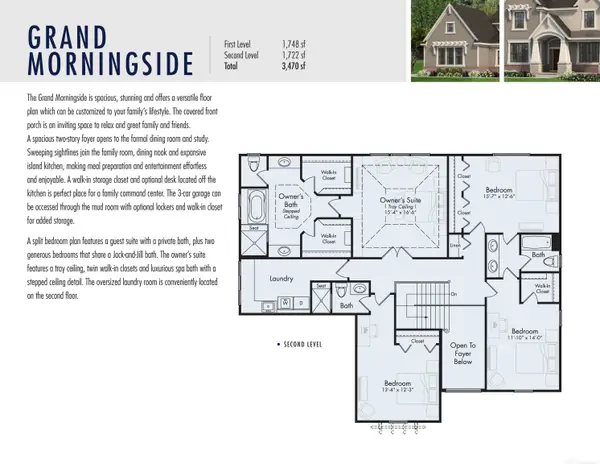 $1,134,073Pending4 beds 4 baths3,470 sq. ft.
64110 Bur Oak DR, Washington, MI 48095
MLS# 58050227357Listed by: MJC REAL ESTATE CO INC.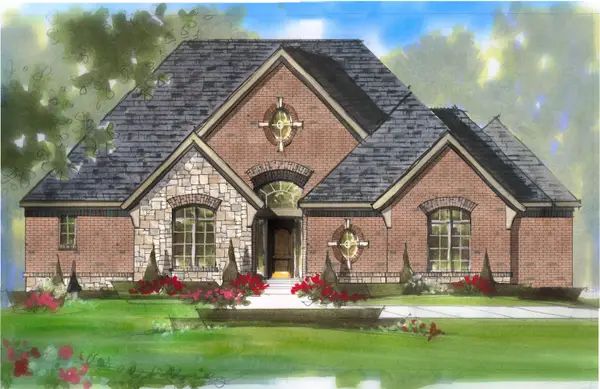 $980,759Pending3 beds 3 baths2,741 sq. ft.
7432 Mulnberry, Washington, MI 48095
MLS# 58050227268Listed by: MJC REAL ESTATE CO INC.- New
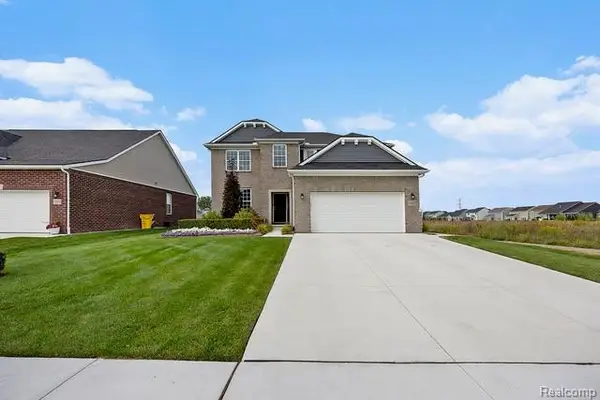 $634,990Active4 beds 3 baths2,432 sq. ft.
7733 Orchard LN, Washington, MI 48095
MLS# 20261090704Listed by: ARTERRA REALTY MICHIGAN LLC - New
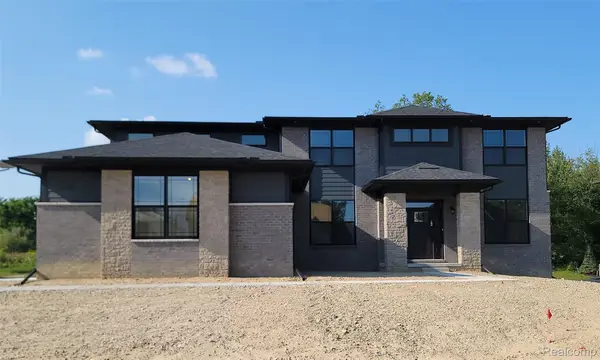 $1,056,525Active4 beds 4 baths4,997 sq. ft.
65723 Mound RD, Washington, MI 48095
MLS# 20261090242Listed by: EXP REALTY - MARK WHITE & ASSOCIATES - Open Sat, 12 to 2pmNew
 $889,999Active4 beds 5 baths5,536 sq. ft.
63142 Turnberry WAY, Washington, MI 48095
MLS# 20261088713Listed by: GOLDEN KEY REALTY GROUP LLC


Protect your home and budget from life's surprises with an Assurant Home Warranty, backed by a partner that supports you through every step of homeownership. Explore Plans.
© 2023 - 2026 ERA Franchise Systems LLC. All rights reserved. ERA Franchise Systems LLC fully supports the principles of the Fair Housing Act and the Equal Opportunity Act. ERA, ERA Real Estate powered, and their respective logos are registered service marks of ERA Franchise Systems LLC. Each office is independently owned and operated.