
7482 Augusta DR, Washington, MI 48094
Local realty services provided by:ERA Prime Real Estate Group
7482 Augusta DR,Washington, MI 48094
$655,000
- 3 Beds
- 4 Baths
- 3,937 sq. ft.
- Single family
- Active
Listed by: kenneth j. ritter
Office: real estate one clinton
MLS#:58050228105
Source:MI_REALCOMP
Price summary
- Price:$655,000
- Price per sq. ft.:$166.37
- Monthly HOA dues:$250
About this home
Location, Location. Gorgeous detached 3 bedroom ranch condominium with finished lower level walk-out on the 18th tee box at Orchards Golf Course. Spacious custom kitchen w/island, ceramic splash and hardwood floors. All appliances in unit stay. Great Room with vaulted ceiling, skylites and large windows offering a panoramic view of golf course. First floor den/office. First floor laundry. Primary Suite with full private bath plus 2 walk in closets. Lower level with wet bar, rec room w/fireplace, large island, full bath plus 3rd bedroom. Loads of storage. Energy efficient GFA 90+ furnace and HWH. Sump Pump. Large upper deck plus lower paver brick patio. Immediate Possession.
Contact an agent
Home facts
- Year built:2004
- Subdivision & Development:THE ORCHARDS GOLF ESTATES
- Listing ID #:58050228105
- Added:1 day(s) ago
- Updated:November 22, 2026 at 11:05 AM
Rooms and interior
- Bedrooms:3
- Total bathrooms:4
- Full bathrooms:3
- Half bathrooms:1
- Rooms Total:10
- Flooring:Ceramic Tile, Hardwood
- Kitchen Description:Eat-in Kitchen, Pantry
- Basement Description:Concrete, Finished, Full, Sump Pump, Walk-Out Access
- Living area:3,937 sq. ft.
Heating and cooling
- Cooling:Ceiling Fans, Central Air
- Heating:Forced Air, Humidity Control, Natural Gas
Structure and exterior
- Year built:2004
- Building area:3,937 sq. ft.
- Lot area:0.09 Acres
- Lot Features:Near Golf Course, On Golf Course, Sprinklers
- Architectural Style:Ranch
- Construction Materials:Brick
- Exterior Features:Deck, Patio, Porch
- Foundation Description:Basement
- Levels:One
Utilities
- Water:Public
- Sewer:Public Sewer
Finances and disclosures
- Price:$655,000
- Price per sq. ft.:$166.37
- Tax amount:$6,949
Features and amenities
- Appliances:Bar Fridge, Dishwasher, Disposal, Dryer, Humidifier, Microwave, Oven, Range, Refrigerator, Washer
- Amenities:Cathedral Ceilings, Central Vacuum, High Speed Internet, Pantry, Walk-in Closets
Parking
- Parking description:Attached, Electricity In Garage, Garage, Garage Door Opener, Two and Half Car Garage
- Garage spaces:2.5

New listings near 7482 Augusta DR
- New
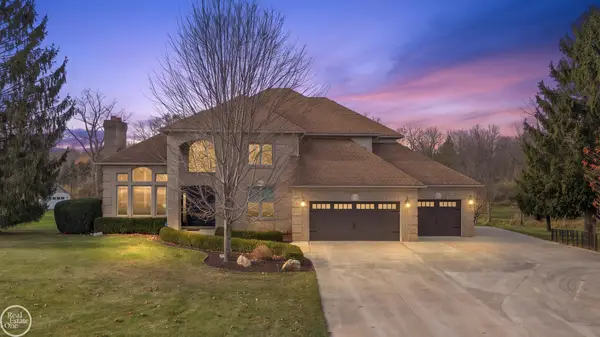 $1,295,000Active4 beds 4 baths4,705 sq. ft.
67661 Quail Ridge RD, Washington, MI 48095
MLS# 58050228173Listed by: REAL ESTATE ONE INC-SHELBY - New
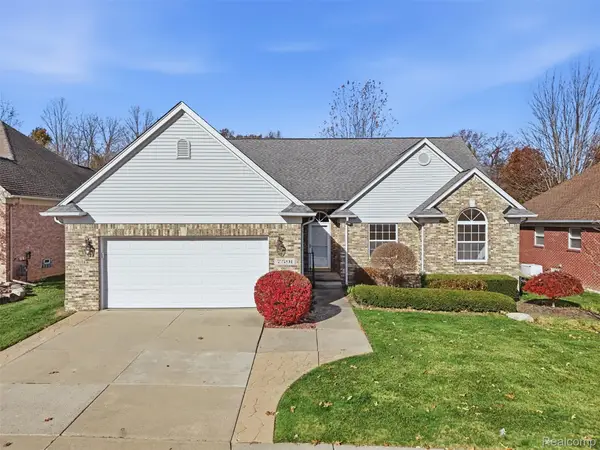 $434,900Active2 beds 2 baths1,908 sq. ft.
7591 Augusta DR, Washington, MI 48094
MLS# 20261092810Listed by: RE/MAX ECLIPSE CLARKSTON - New
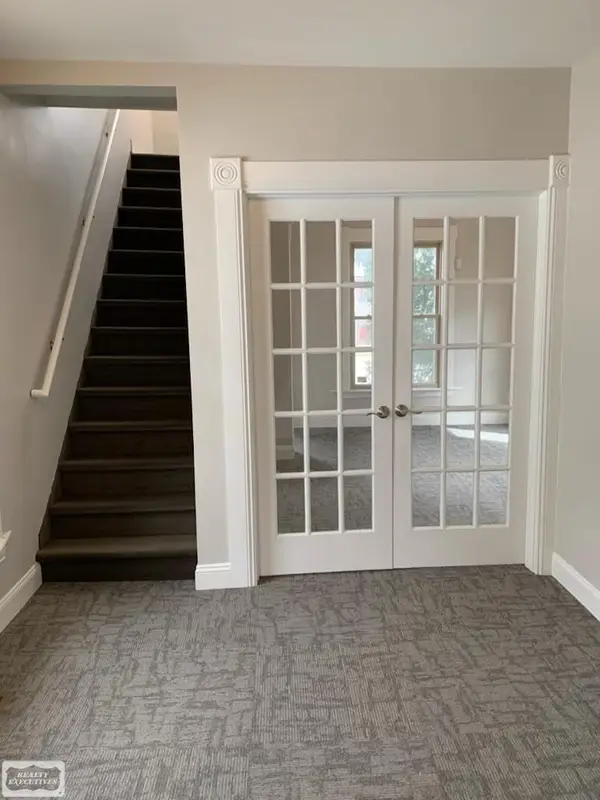 $349,900Active3 beds 1 baths1,680 sq. ft.
143 W Saint Clair ST, Romeo, MI 48065
MLS# 58050228166Listed by: REALTY EXECUTIVES HOME TOWNE ROMEO - New
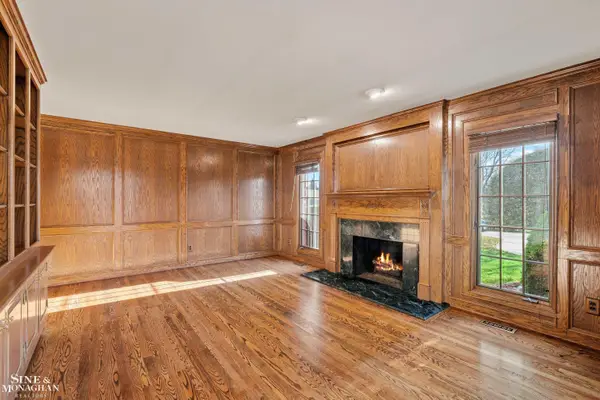 $725,000Active4 beds 5 baths5,327 sq. ft.
5693 Brookside LN, Washington, MI 48094
MLS# 58050227989Listed by: SINE & MONAGHAN LLC - New
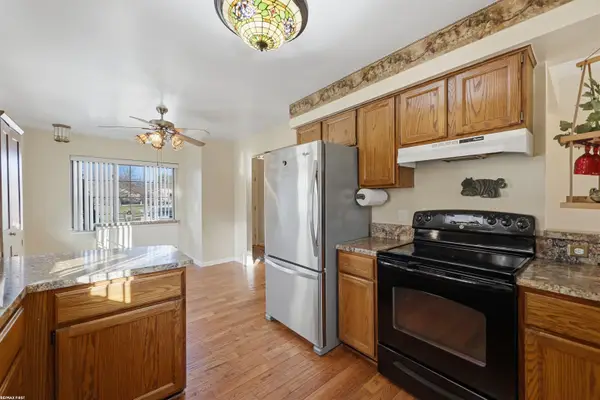 $189,900Active2 beds 1 baths962 sq. ft.
11366 Glenwood, Washington, MI 48094
MLS# 58050227832Listed by: RE/MAX FIRST - New
 $522,935Active4 beds 3 baths2,065 sq. ft.
58872 Cobble PKWY, Washington, MI 48042
MLS# 20261092185Listed by: LOMBARDO REALTY - New
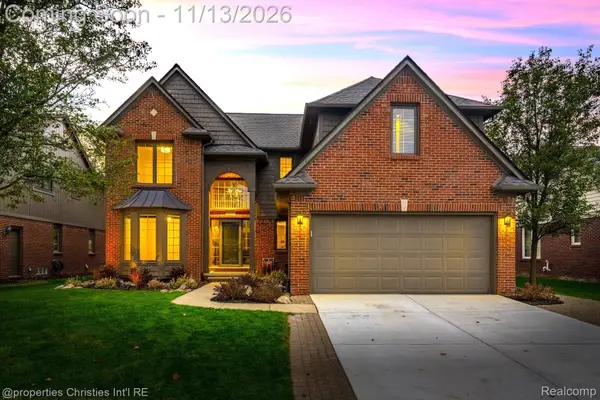 $539,000Active4 beds 3 baths3,307 sq. ft.
57451 Yorkshire DR, Washington, MI 48094
MLS# 20261091240Listed by: @PROPERTIES CHRISTIE'S INT'L RE NORTHVILLE - New
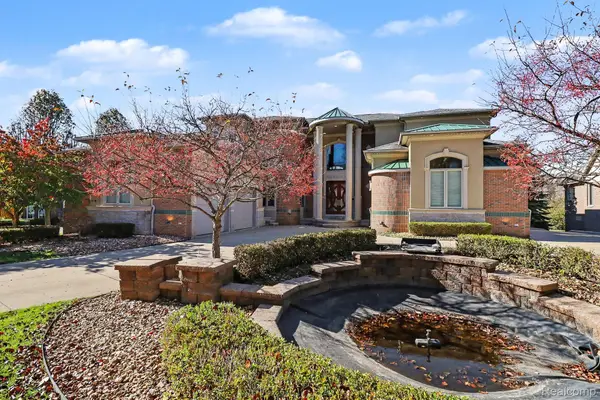 $1,299,000Active4 beds 6 baths8,666 sq. ft.
61403 Barclay DR, Washington, MI 48094
MLS# 20261088961Listed by: ARTERRA REALTY MICHIGAN LLC - New
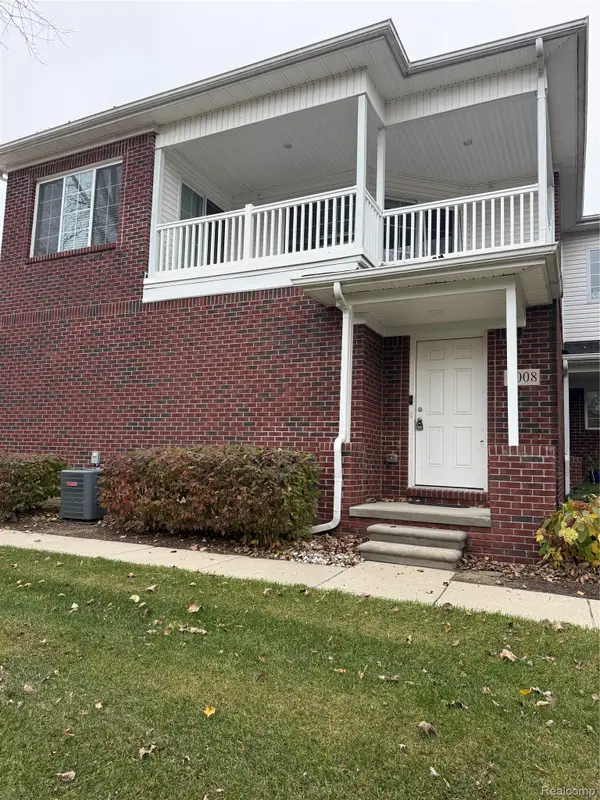 $299,000Active2 beds 2 baths1,432 sq. ft.
7008 Boulder Pointe CT # 90, Washington, MI 48094
MLS# 20261091609Listed by: 365 REALTY


Protect your home and budget from life's surprises with an Assurant Home Warranty, backed by a partner that supports you through every step of homeownership. Explore Plans.
© 2023 - 2026 ERA Franchise Systems LLC. All rights reserved. ERA Franchise Systems LLC fully supports the principles of the Fair Housing Act and the Equal Opportunity Act. ERA, ERA Real Estate powered, and their respective logos are registered service marks of ERA Franchise Systems LLC. Each office is independently owned and operated.