
7699 Orchard Lane, Washington, MI 48095
Local realty services provided by:ERA Prime Real Estate Group
7699 Orchard Lane,Washington, MI 48095
$674,990
- 4 Beds
- 3 Baths
- 2,781 sq. ft.
- Single family
- Active
Listed by: kristina martin
Office: arterra realty michigan llc.
MLS#:20261012303
Source:MI_REALCOMP
Price summary
- Price:$674,990
- Price per sq. ft.:$242.71
About this home
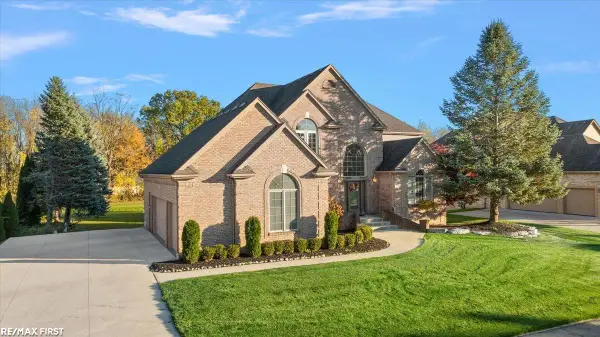
Welcome to a rare opportunity in Washington Township by Hamilton Homes. Three homesites are available to build on with no HOA (only a road HOA to maintain the roads). Other floor plans also available. This To Be Built home offers comfortable single-level living on a beautiful .93-acre property in a peaceful and private setting. The featured floor plan showcases an open and functional layout designed for everyday living and entertaining. The price includes land and site costs, lot and build providing a seamless path from planning to completion. The ranch design features spacious open-concept living areas, a well-appointed kitchen with a large island, and a private primary suite thoughtfully separated from the additional bedrooms. Depending on selected options and finishes, buyers may personalize interior selections including cabinetry, flooring, countertops, and layout enhancements to suit their preferences. Optional features may include a home office, finished basement, or expanded garage configuration.
With nearly an acre of land, there is ample space to create an ideal indoor and outdoor living experience while enjoying the privacy and flexibility this setting provides.
Photos shown may depict a similar home or a previously built home.
Love this home but prefer a different location? We can build on your lot. Buyer pays transfer tax. Schedule your showing through ShowingTime. BATVAI....
Contact an agent
Home facts
- Year built:2026
- Listing ID #:20261012303
- Added:235 day(s) ago
- Updated:October 27, 2026 at 10:07 AM
Rooms and interior
- Bedrooms:4
- Total bathrooms:3
- Full bathrooms:2
- Half bathrooms:1
- Rooms Total:10
- Basement Description:Unfinished
- Living area:2,781 sq. ft.
Heating and cooling
- Cooling:Central Air
- Heating:Forced Air, Natural Gas
Structure and exterior
- Year built:2026
- Building area:2,781 sq. ft.
- Lot area:0.93 Acres
- Architectural Style:Colonial
- Construction Materials:Brick, Vinyl Siding
- Foundation Description:Basement, Poured, Sump Pump
- Levels:Two
Utilities
- Water:Well
- Sewer:Septic Tank
Finances and disclosures
- Price:$674,990
- Price per sq. ft.:$242.71
Features and amenities
- Appliances:Stainless Steel Appliances
Parking
- Parking description:Attached, Electricity In Garage, Three Car Garage
- Garage spaces:3

New listings near 7699 Orchard Lane
- New
 $889,900Active4 beds 5 baths5,157 sq. ft.
63142 Turnberry WAY, Washington, MI 48095
MLS# 58050225935Listed by: RE/MAX FIRST - New
 $292,500Active2 beds 2 baths1,454 sq. ft.
59333 Mountain Ash CT, Washington, MI 48094
MLS# 20261085410Listed by: RE/MAX FIRST - New
 $160,000Active1.9 Acres
63888 Dequindre RD, Washington, MI 48095
MLS# 20261086055Listed by: CENTURY 21 PROFESSIONALS ROCH - New
 $750,000Active4 beds 3 baths5,165 sq. ft.
63767 Inverness DR, Washington, MI 48095
MLS# 20261084915Listed by: REALTY EXECUTIVES HOME TOWNE - New
 $899,999Active7 beds 5 baths5,960 sq. ft.
13050 Burningwood DR E, Washington, MI 48094
MLS# 20261084938Listed by: COMMUNITY CHOICE REALTY INC - New
 $255,000Active2 beds 2 baths1,170 sq. ft.
57211 White Oaks DR, Washington, MI 48094
MLS# 20261082635Listed by: KELLER WILLIAMS REALTY-GREAT LAKES - Open Sun, 1am to 3pmNew
 $499,900Active3 beds 4 baths3,971 sq. ft.
10244 Cornerstone DR, Washington, MI 48095
MLS# 20261082790Listed by: MOVE REALTY LLC - New
 $354,800Active2 beds 3 baths2,801 sq. ft.
6837 Boulder Pointe DR, Washington, MI 48094
MLS# 58050225034Listed by: REAL ESTATE ONE CHESTERFIELD - New
 $675,000Active3 beds 4 baths4,268 sq. ft.
59639 S Glacier RDG, Washington, MI 48094
MLS# 58050225101Listed by: REALTEAM REAL ESTATE - New
 $314,900Active3 beds 2 baths1,152 sq. ft.
8845 Pilgrim ST, Washington, MI 48094
MLS# 58050225129Listed by: RE/MAX FIRST


Protect your home and budget from life's surprises with an Assurant Home Warranty, backed by a partner that supports you through every step of homeownership. Explore Plans.
© 2023 - 2026 ERA Franchise Systems LLC. All rights reserved. ERA Franchise Systems LLC fully supports the principles of the Fair Housing Act and the Equal Opportunity Act. ERA, ERA Real Estate powered, and their respective logos are registered service marks of ERA Franchise Systems LLC. Each office is independently owned and operated.