
8500 28 Mile RD, Washington, MI 48094
Local realty services provided by:ERA Prime Real Estate Group
8500 28 Mile RD,Washington, MI 48094
$428,500
- 3 Beds
- 2 Baths
- 2,382 sq. ft.
- Single family
- Active
Upcoming open houses
- Sun, Oct 1111:00 am - 01:00 pm
Listed by: trisha mell
Office: @properties christie's int'l r e rochester
MLS#:20261082054
Source:MI_REALCOMP
Price summary
- Price:$428,500
- Price per sq. ft.:$179.89
About this home
Welcome to this picturesque Washington Township ranch offering over 2,300 sq ft of comfortable one-level living in a beautiful setting. Nestled on a pond stocked with bass and bluegill, the backyard provides a peaceful retreat for fishing, relaxing, or enjoying the water views. Just steps from the Macomb Orchard Trail for biking, walking and running, and close to Westview Orchards, wonderful restaurants and everyday amenities. Located in the highly desirable Romeo School District.
This spacious 3-bedroom, 2-full-bath home features a vaulted great room with gas fireplace, family room, and bright year-round sunroom with skylights overlooking the backyard. The updated kitchen offers granite countertops, custom cabinetry, built-in glass cabinet, bay window, counter-height bar and stainless steel KitchenAid appliances, including electric cooktop, built-in oven and microwave/convection oven. Hardwood and ceramic flooring add warmth and style.
Enjoy convenient first-floor laundry and a mudroom with built-in storage and desk. Both full bathrooms have been updated with granite countertops, updated vanities and tiled showers. The 2.5-car garage, shed and attic storage provide plenty of room for belongings. A private brick paver patio with gas line for the grill is perfect for outdoor entertaining.
Numerous updates include the remodeled kitchen and baths, 2020 furnace, 2022 A/C, 2014 roof, 2020 sunroom skylights, humidifier and sprinkler system.
A wonderful combination of space, updates, outdoor enjoyment and an exceptional Washington Township location—this pondside ranch offers easy living with beautiful views, excellent amenities and Romeo Schools!...
Contact an agent
Home facts
- Year built:1972
- Subdivision & Development:WASHINGTON HEIGHTS SUB
- Listing ID #:20261082054
- Added:1 day(s) ago
- Updated:October 11, 2026 at 10:07 AM
Rooms and interior
- Bedrooms:3
- Total bathrooms:2
- Full bathrooms:2
- Rooms Total:8
- Bathrooms Description:Jetted Tub
- Living area:2,382 sq. ft.
Heating and cooling
- Cooling:Attic Fan, Ceiling Fans, Central Air
- Heating:Baseboard, Forced Air, Natural Gas, Radiant
Structure and exterior
- Roof:Composition
- Year built:1972
- Building area:2,382 sq. ft.
- Lot area:0.37 Acres
- Lot Features:Easement, Sprinklers, Water View
- Architectural Style:Ranch
- Construction Materials:Aluminum Siding, Brick
- Exterior Features:Barbecue, Chimney Caps, Gutter Guard System, Lighting, Patio, Porch
- Foundation Description:Crawl Space, Sump Pump
- Levels:One
Utilities
- Water:Public, Water at Street
- Sewer:Public Sewer
Finances and disclosures
- Price:$428,500
- Price per sq. ft.:$179.89
- Tax amount:$3,619
Features and amenities
- Appliances:Built-In Electric Oven, Built-In Freezer, Convection Oven, Dishwasher, Disposal, Dryer, Electric Cooktop, Free Standing Refrigerator, Humidifier, Ice Maker, Microwave, Range Hood, Self Cleaning Oven, Stainless Steel Appliances, Washer, Washer Dryer All in One
- Amenities:Central Vacuum, Entrance Foyer, Programmable Thermostat, Sound System
Parking
- Parking description:Attached, Direct Access, Driveway, Electric Vehicle Charging Stations, Electricity In Garage, Garage Door Opener, Garage Faces Front, Two and Half Car Garage, Workshop in Garage
- Garage spaces:2.5

New listings near 8500 28 Mile RD
- Open Sun, 12 to 3pmNew
 $724,900Active4 beds 5 baths5,073 sq. ft.
5781 Crystal Creek CT, Washington, MI 48094
MLS# 20261081505Listed by: @PROPERTIES CHRISTIE'S INT'L R.E. BIRMINGHAM - New
 $25,000Active2 beds 1 baths
57057 Plymouth RD, Washington, MI 48094
MLS# 58050224287Listed by: KW PLATINUM - New
 $325,000Active2 beds 1 baths1,003 sq. ft.
355 W Saint Clair, Romeo, MI 48065
MLS# 58050224268Listed by: KELLER WILLIAMS REALTY LAKESIDE - Open Sun, 1 to 4pmNew
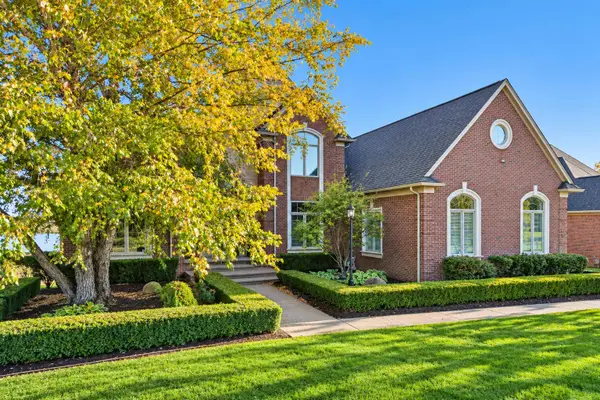 $1,170,000Active4 beds 5 baths3,638 sq. ft.
5268 S Seven Lakes DR, Washington, MI 48095
MLS# 58050224278Listed by: PARK SIDE & COMPANY LLC - New
 $460,000Active4 beds 3 baths1,722 sq. ft.
3308 Spring Meadow Drive, Rochester, MI 48306
MLS# 20261079723Listed by: KELLER WILLIAMS PAINT CREEK - Open Sun, 12 to 2pmNew
 $1,495,000Active6 beds 6 baths6,861 sq. ft.
62578 Pond DR, Washington, MI 48094
MLS# 58050223683Listed by: REAL ESTATE ONE CLINTON - New
 $795,000Active4 beds 5 baths6,473 sq. ft.
8804 Tournament DR, Washington, MI 48094
MLS# 58050223672Listed by: KELLER WILLIAMS REALTY LAKESIDE - New
 $650,000Active3 beds 3 baths2,600 sq. ft.
7894 Glacier Club Drive, Washington, MI 48094
MLS# 20261079592Listed by: @PROPERTIES CHRISTIE'S INT'L R.E. BIRMINGHAM - New
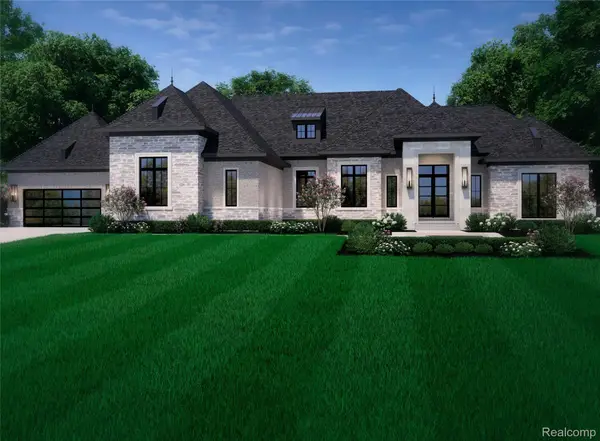 $1,849,000Active4 beds 5 baths4,062 sq. ft.
6632 Equestrian Drive, Washington, MI 48095
MLS# 20261070793Listed by: VANGUARD REALTY GROUP


Protect your home and budget from life's surprises with an Assurant Home Warranty, backed by a partner that supports you through every step of homeownership. Explore Plans.
© 2023 - 2026 ERA Franchise Systems LLC. All rights reserved. ERA Franchise Systems LLC fully supports the principles of the Fair Housing Act and the Equal Opportunity Act. ERA, ERA Real Estate powered, and their respective logos are registered service marks of ERA Franchise Systems LLC. Each office is independently owned and operated.