
1047 Myrtle Avenue, Waterford, MI 48328
Local realty services provided by:ERA Prime Real Estate Group
Listed by: mohammad tariq
Office: coldwell banker professionals-birm
MLS#:20261062057
Source:MI_REALCOMP
Price summary
- Price:$169,500
- Price per sq. ft.:$160.36
About this home
CHARM, CHARACTER & INCREDIBLE POTENTIAL! Welcome home to this beautiful home where timeless craftsmanship meets modern updates. Inside, you'll find original hardwood flooring, rich solid wood doors, and antique hardware that showcase the home's classic appeal. The spacious floor plan features two main-floor bedrooms, a generously sized kitchen with abundant cabinetry and countertop space, and a bright three-season enclosed front porch—the perfect spot to enjoy your morning coffee, unwind with a good book, or relax during the spring, summer, and fall. The large basement offers exceptional storage and endless possibilities for a workshop, hobby area, home gym, or future finished living space. Outside, you'll appreciate the 1.5-car detached garage and expansive backyard, providing plenty of room for entertaining, gardening, pets, or outdoor recreation. Whether you're looking for a wonderful place to call home or a smart investment opportunity, this property offers exceptional value. Recent interior improvements provide a solid foundation, while the price reflects an opportunity to add your own cosmetic exterior updates and build instant equity. A rare opportunity to own a home filled with character, functionality, and endless potential!...
Contact an agent
Home facts
- Year built:1924
- Subdivision & Development:HURON GARDENS
- Listing ID #:20261062057
- Added:12 day(s) ago
- Updated:August 19, 2026 at 10:05 AM
Rooms and interior
- Bedrooms:3
- Total bathrooms:1
- Full bathrooms:1
- Rooms Total:7
- Basement Description:Unfinished
- Living area:1,057 sq. ft.
Heating and cooling
- Heating:Forced Air, Natural Gas
Structure and exterior
- Year built:1924
- Building area:1,057 sq. ft.
- Lot area:0.13 Acres
- Architectural Style:Carriage House, Craftsman, Early American, Traditional
- Construction Materials:Stone, Wood Siding
- Foundation Description:Basement, Block
- Levels:Two
Utilities
- Water:Public
- Sewer:Public Sewer
Finances and disclosures
- Price:$169,500
- Price per sq. ft.:$160.36
- Tax amount:$3,119
Parking
- Parking description:Detached, One and Half Car Garage
- Garage spaces:1.5

New listings near 1047 Myrtle Avenue
- New
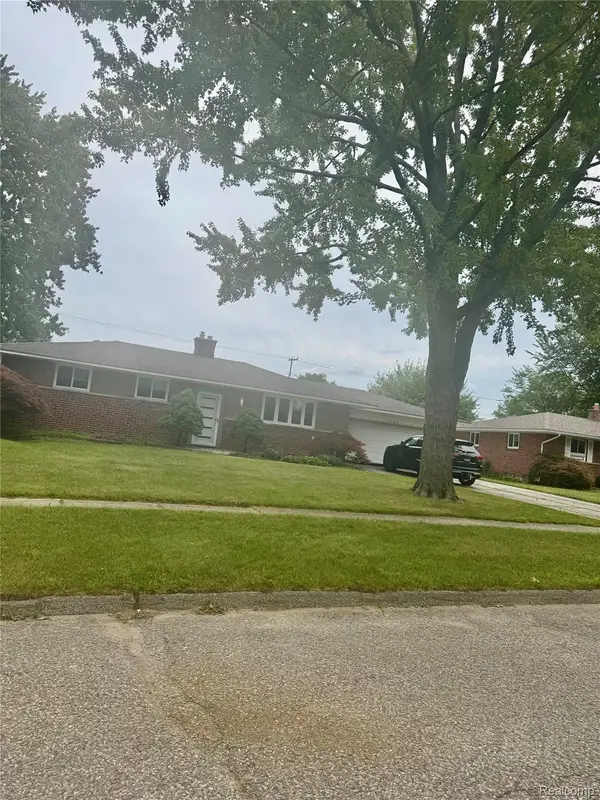 $275,000Active3 beds 1 baths1,500 sq. ft.
3598 Mariner Street, Waterford, MI 48329
MLS# 20261066028Listed by: HOWE TEAM, INC - New
 $469,000Active3 beds 3 baths2,842 sq. ft.
3108 Schoolhouse Drive, Waterford, MI 48329
MLS# 20261065261Listed by: RE/MAX ECLIPSE CLARKSTON - New
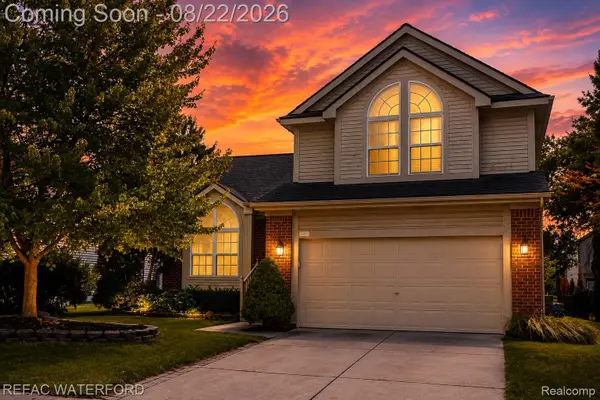 $335,000Active3 beds 3 baths2,461 sq. ft.
6473 Lake Meadow Drive, Waterford, MI 48327
MLS# 20261065057Listed by: REAL ESTATE FOR A CAUSE-WATERFORD - Open Sun, 12 to 2pmNew
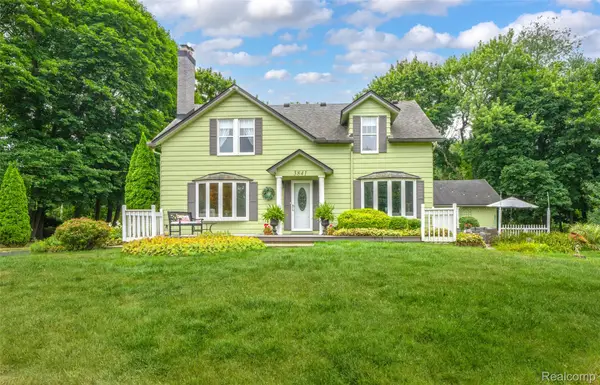 $450,000Active3 beds 2 baths2,177 sq. ft.
3841 Covert Road, Waterford, MI 48328
MLS# 20261065492Listed by: RE/MAX ECLIPSE CLARKSTON - New
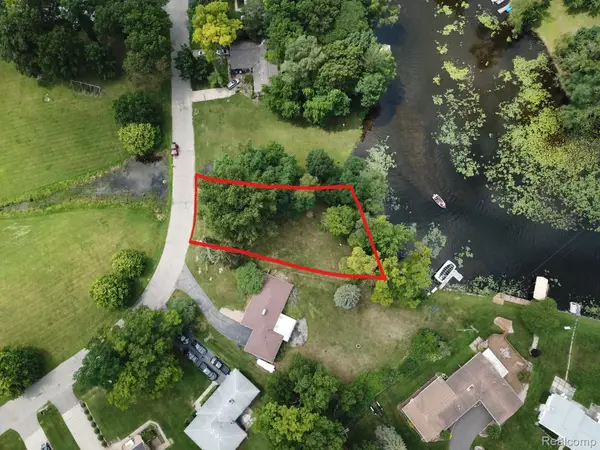 $84,900Active0.38 Acres
3306 Indianview Drive, Waterford, MI 48329
MLS# 20261065674Listed by: WILHELM & ASSOCIATES - Open Sat, 12 to 2pmNew
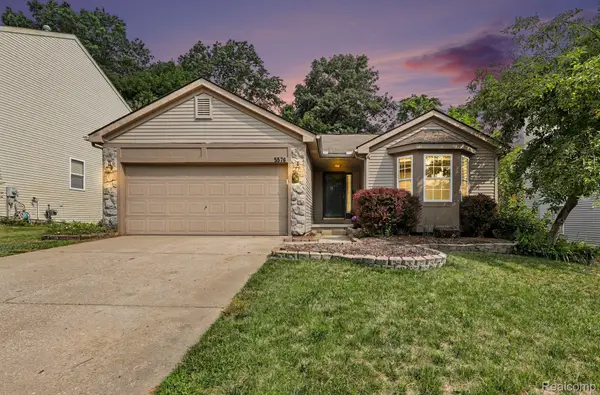 $325,000Active3 beds 3 baths2,519 sq. ft.
5576 Juneberry Court, Waterford, MI 48329
MLS# 20261064521Listed by: @PROPERTIES CHRISTIE'S INT'L R E CLARKSTON - New
 $399,900Active2 beds 3 baths2,854 sq. ft.
3559 Port Cove Drive #27, Waterford, MI 48328
MLS# 20261064440Listed by: ICON REALTY EXPERTS, LLC - New
 $149,900Active2.18 Acres
4330 Hatchery Road, Waterford, MI 48329
MLS# 20261064614Listed by: RE/MAX FIRST - New
 $165,000Active2 beds 2 baths1,345 sq. ft.
4929 Harbor Point Drive, Waterford, MI 48329
MLS# 20261065072Listed by: EXP REALTY MAIN - New
 $199,000Active2 beds 2 baths1,434 sq. ft.
3181 Hidden Ridge Drive, Waterford, MI 48328
MLS# 20261064958Listed by: NORTH BLOOMFIELD PROPERTIES


Protect your home and budget from life's surprises with an Assurant Home Warranty, backed by a partner that supports you through every step of homeownership. Explore Plans.
© 2023 - 2026 ERA Franchise Systems LLC. All rights reserved. ERA Franchise Systems LLC fully supports the principles of the Fair Housing Act and the Equal Opportunity Act. ERA, ERA Real Estate powered, and their respective logos are registered service marks of ERA Franchise Systems LLC. Each office is independently owned and operated.