
1138 Lakeview ST, Waterford, MI 48328
Local realty services provided by:ERA Prime Real Estate Group
Listed by: paul gjelaj
Office: community choice realty inc
MLS#:20261083775
Source:MI_REALCOMP
Price summary
- Price:$249,900
- Price per sq. ft.:$123.53
About this home
Welcome home to this renovated home that is nestled a few steps away from Sylvan and Otter Lake. This home is one you don't want to miss. The living room and kitchen are warm and inviting with accents of wood and recessed lighting throughout. The house boasts a large custom master suite with a walk-in closet! Both bathrooms feature modern style design with plenty of room, double vanities, gorgeous tile work and updated mechanicals. Large bedrooms throughout with natural lighting including a finished basement with a spare room plus more! You'll enjoy the exterior of the home with a cottage style feel - a large front yard, a beautiful concrete patio in the backyard, and a massive 2 car garage... Be sure to bring your coffee and wine, and make this cottage style home yours with all your ideas!
Contact an agent
Home facts
- Year built:1931
- Subdivision & Development:HURON GARDENS
- Listing ID #:20261083775
- Added:1 day(s) ago
- Updated:October 24, 2026 at 10:03 AM
Rooms and interior
- Bedrooms:4
- Total bathrooms:2
- Full bathrooms:2
- Rooms Total:6
- Basement Description:Finished
- Living area:2,023 sq. ft.
Heating and cooling
- Cooling:Central Air
- Heating:Forced Air, Natural Gas
Structure and exterior
- Roof:Asphalt
- Year built:1931
- Building area:2,023 sq. ft.
- Lot area:0.13 Acres
- Architectural Style:Ranch
- Construction Materials:Aluminum Siding, Vinyl Siding
- Foundation Description:Basement, Block
- Levels:One
Utilities
- Water:Public
- Sewer:Public Sewer
Finances and disclosures
- Price:$249,900
- Price per sq. ft.:$123.53
- Tax amount:$1,342
Parking
- Parking description:Detached, Two Car Garage
- Garage spaces:2

New listings near 1138 Lakeview ST
- New
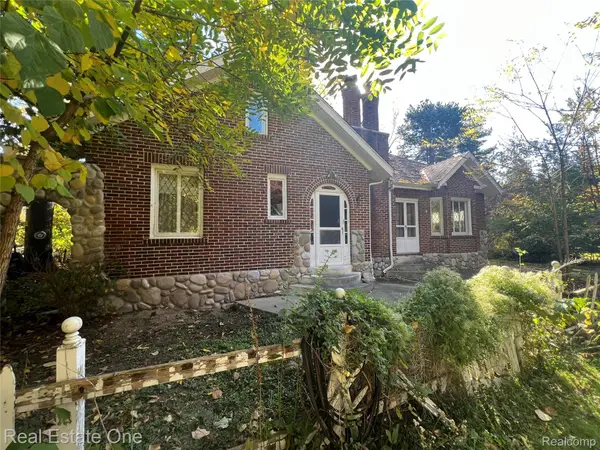 $225,000Active2 beds 2 baths1,462 sq. ft.
2334 Silver Lake Rd RD, Waterford, MI 48328
MLS# 20261085319Listed by: REAL ESTATE ONE - New
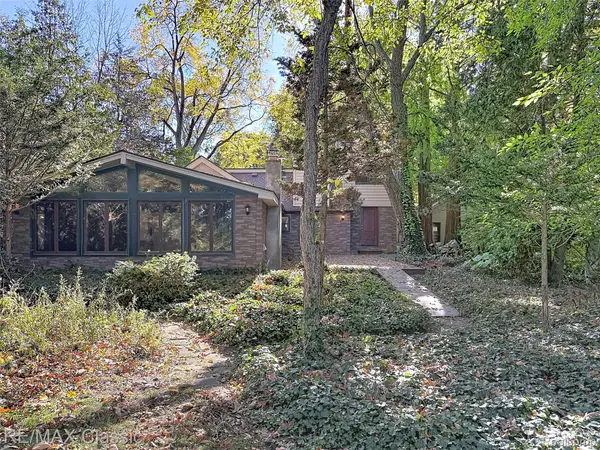 $699,000Active3 beds 2 baths2,452 sq. ft.
3816 Covert RD, Waterford, MI 48328
MLS# 20261085639Listed by: RE/MAX CLASSIC - Open Sun, 12 to 2pmNew
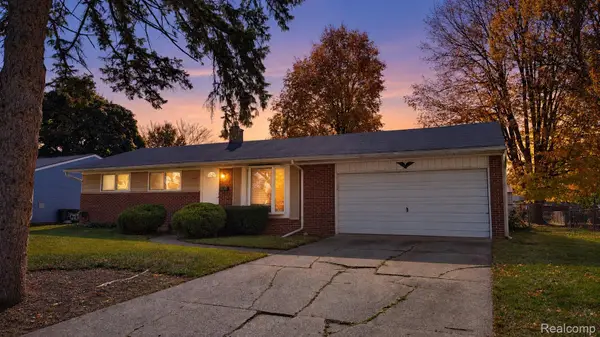 $255,000Active3 beds 1 baths950 sq. ft.
6155 Grace K DR, Waterford, MI 48329
MLS# 20261085614Listed by: ELITE REALTY - Open Sun, 1 to 3pmNew
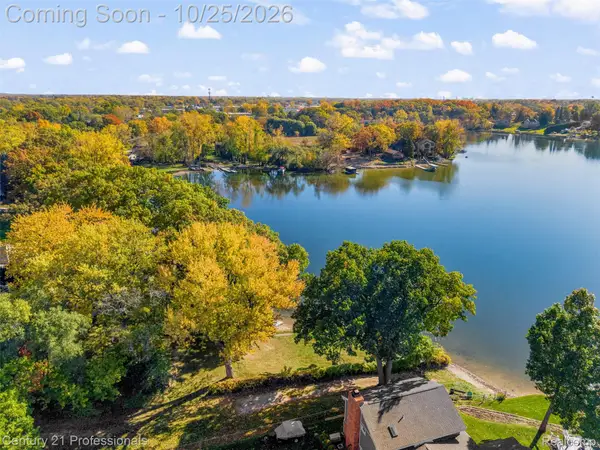 $319,900Active3 beds 2 baths1,604 sq. ft.
2321 Marwood DR, Waterford, MI 48328
MLS# 20261084672Listed by: CENTURY 21 PROFESSIONALS UTICA - New
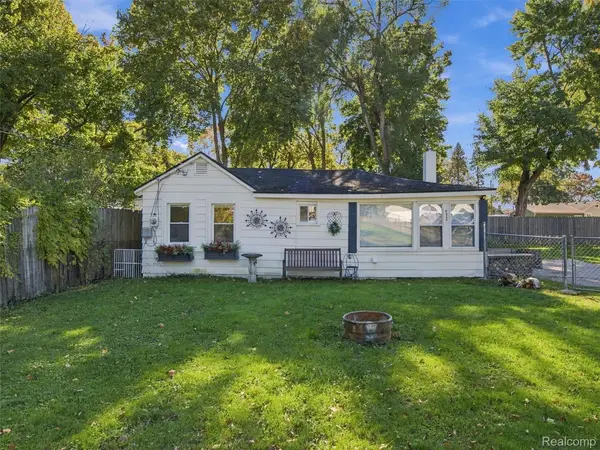 $179,988Active2 beds 1 baths866 sq. ft.
6511 Crest DR, Waterford, MI 48329
MLS# 20261084805Listed by: EXP REALTY ROMEO - New
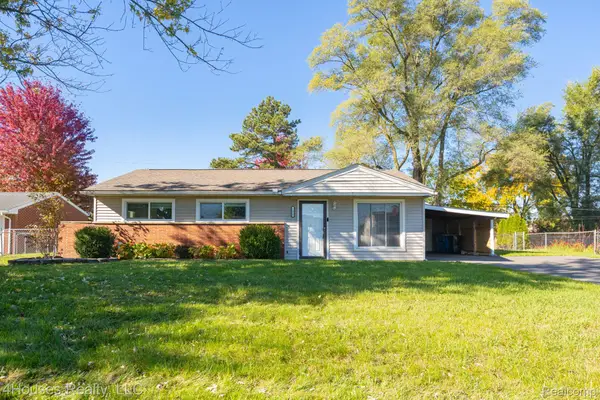 $224,900Active3 beds 2 baths1,118 sq. ft.
1429 Whittier DR, Waterford, MI 48327
MLS# 20261085793Listed by: 4HOUSES REALTY, LLC - New
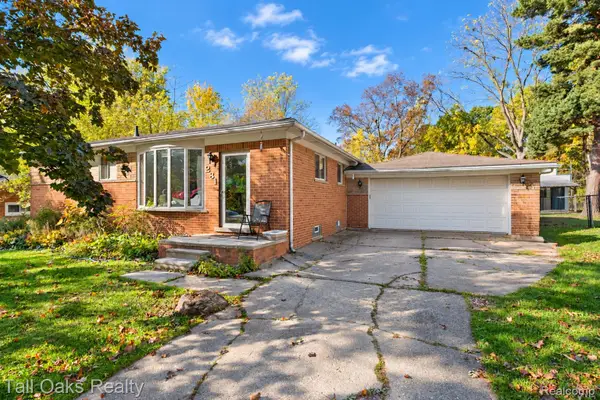 $235,000Active3 beds 1 baths863 sq. ft.
281 Lorberta LN, Waterford, MI 48328
MLS# 20261085924Listed by: TALL OAKS REALTY - Open Sun, 2:30 to 4pmNew
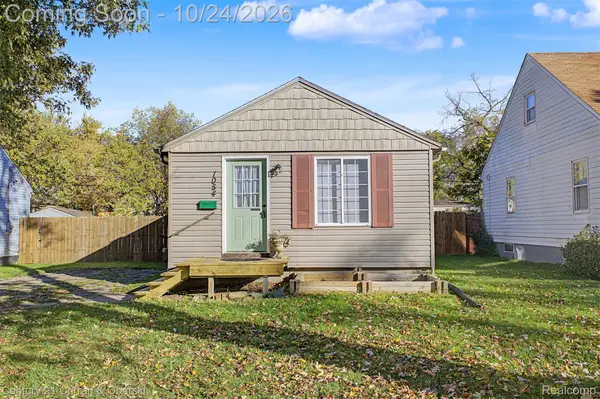 $134,900Active2 beds 1 baths719 sq. ft.
1054 Boston AVE, Waterford, MI 48328
MLS# 20261085815Listed by: CENTURY 21 CURRAN & OBERSKI - New
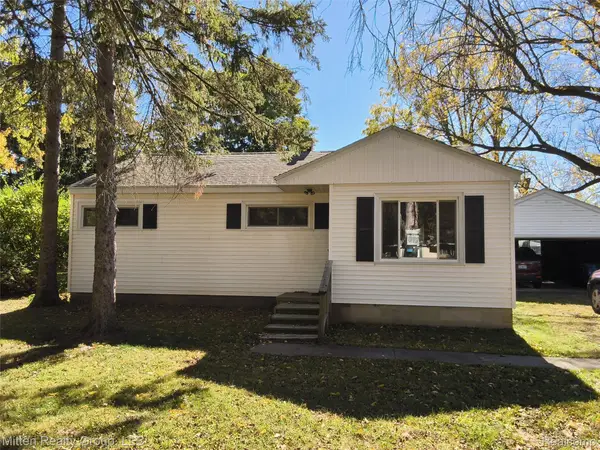 $160,000Active3 beds 1 baths980 sq. ft.
6169 Van Syckle AVE, Waterford, MI 48329
MLS# 20261084499Listed by: MITTEN REALTY GROUP LLC


Protect your home and budget from life's surprises with an Assurant Home Warranty, backed by a partner that supports you through every step of homeownership. Explore Plans.
© 2023 - 2026 ERA Franchise Systems LLC. All rights reserved. ERA Franchise Systems LLC fully supports the principles of the Fair Housing Act and the Equal Opportunity Act. ERA, ERA Real Estate powered, and their respective logos are registered service marks of ERA Franchise Systems LLC. Each office is independently owned and operated.