
1153 Bangor Road, Waterford, MI 48328
Local realty services provided by:ERA Prime Real Estate Group
1153 Bangor Road,Waterford, MI 48328
$284,900
- 3 Beds
- 2 Baths
- 1,319 sq. ft.
- Single family
- Active
Listed by: ross rossan
Office: epique realty
MLS#:20261076193
Source:MI_REALCOMP
Price summary
- Price:$284,900
- Price per sq. ft.:$216
About this home
Nestled in a desirable Waterford neighborhood surrounded by mature trees, this charming, move-in-ready home offers exceptional character, stone accents, and a warm, inviting floor plan. Step inside to a bright layout featuring a cozy living area with low-maintenance flooring, a spacious dining room highlighted by soaring vaulted ceilings and rustic exposed wood beams, and a well-appointed kitchen with stainless steel appliances and ample cabinetry. Enjoy added peace of mind with a new A/C installed in 2025 and a new water heater in 2024. Versatile living spaces offer plenty of flexibility for a home office or lower-level rec room, while stylish updated bath finishes and a sprawling green yard provide even more to love. All of this in a fantastic Waterford location close to everyday amenities.
Contact an agent
Home facts
- Year built:1976
- Subdivision & Development:VENICE OF THE LAKES - WATERFORD TOWNSHIP
- Listing ID #:20261076193
- Added:1 day(s) ago
- Updated:September 30, 2026 at 10:32 AM
Rooms and interior
- Bedrooms:3
- Total bathrooms:2
- Full bathrooms:2
- Rooms Total:4
- Living area:1,319 sq. ft.
Heating and cooling
- Cooling:Ceiling Fans, Central Air
- Heating:Forced Air, Natural Gas
Structure and exterior
- Year built:1976
- Building area:1,319 sq. ft.
- Lot area:0.16 Acres
- Architectural Style:Split Level
- Construction Materials:Stone, Vinyl Siding
- Foundation Description:Crawl Space, Slab
- Levels:Tri-Level
Utilities
- Water:Public
- Sewer:Public Sewer
Finances and disclosures
- Price:$284,900
- Price per sq. ft.:$216
- Tax amount:$5,863
Parking
- Parking description:Detached, Two Car Garage
- Garage spaces:2

New listings near 1153 Bangor Road
- New
 $449,900Active3 beds 2 baths1,240 sq. ft.
1298 S Cass Lake Road, Waterford, MI 48328
MLS# 20261078846Listed by: KW PROFESSIONALS - New
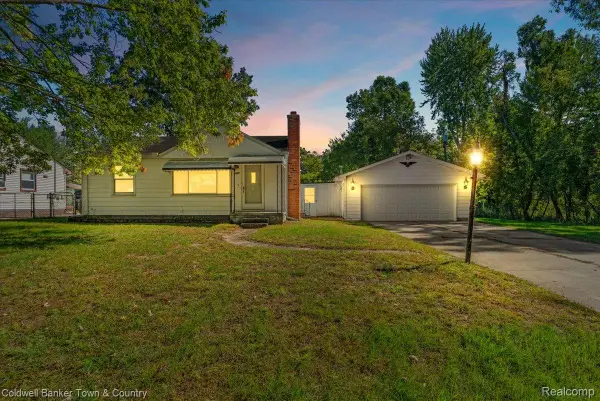 $145,000Active2 beds 1 baths720 sq. ft.
485 Rivard Boulevard, Waterford, MI 48327
MLS# 20261077086Listed by: COLDWELL BANKER TOWN & COUNTRY - New
 $229,000Active3 beds 1 baths1,595 sq. ft.
2700 W Walton Boulevard, Waterford, MI 48329
MLS# 20261077210Listed by: NATIONAL REALTY CENTERS, INC - New
 $999,900Active7.32 Acres
1727 Crescent Lake Road, Waterford, MI 48327
MLS# 20261078610Listed by: WILHELM & ASSOCIATES - Open Sun, 1 to 3pmNew
 $279,900Active3 beds 2 baths1,725 sq. ft.
363 S Roslyn Road, Waterford, MI 48328
MLS# 20261078450Listed by: KW SHOWCASE REALTY - New
 $199,900Active3 beds 1 baths1,653 sq. ft.
75 Preston Avenue, Waterford, MI 48328
MLS# 20261078208Listed by: KW SHOWCASE REALTY - New
 $159,900Active3 beds 2 baths1,600 sq. ft.
2476 Voorheis Road, Waterford, MI 48328
MLS# 20261078381Listed by: JOHN GRAHAM REALTY, LLC - Open Sat, 12 to 3pmNew
 $625,000Active3 beds 3 baths1,800 sq. ft.
5150 Cheyenne Avenue, Waterford, MI 48327
MLS# 20261078423Listed by: KW DOMAIN - New
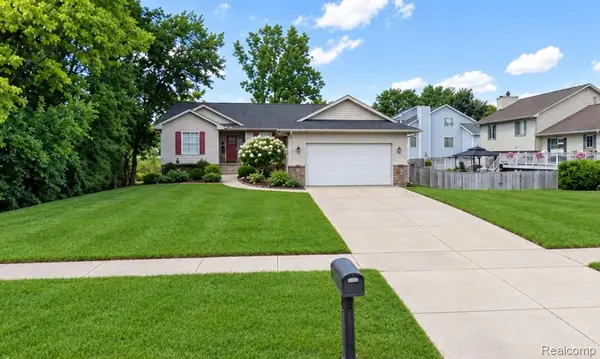 $338,000Active3 beds 2 baths1,400 sq. ft.
2830 Bayberry Drive, Waterford, MI 48329
MLS# 20261077906Listed by: BERKSHIRE HATHAWAY HOMESERVICES MICHIGAN REAL EST


Protect your home and budget from life's surprises with an Assurant Home Warranty, backed by a partner that supports you through every step of homeownership. Explore Plans.
© 2023 - 2026 ERA Franchise Systems LLC. All rights reserved. ERA Franchise Systems LLC fully supports the principles of the Fair Housing Act and the Equal Opportunity Act. ERA, ERA Real Estate powered, and their respective logos are registered service marks of ERA Franchise Systems LLC. Each office is independently owned and operated.